Emily Kelly REALTOR®
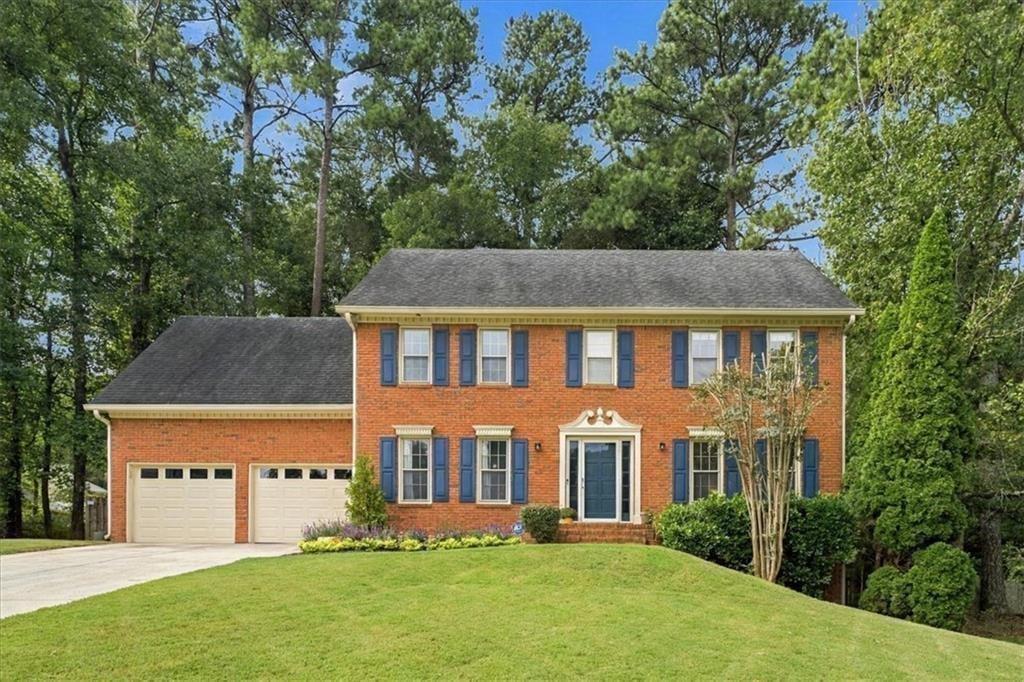
Two-story red brick home with blue shutters, double garage, and a sloping front lawn.
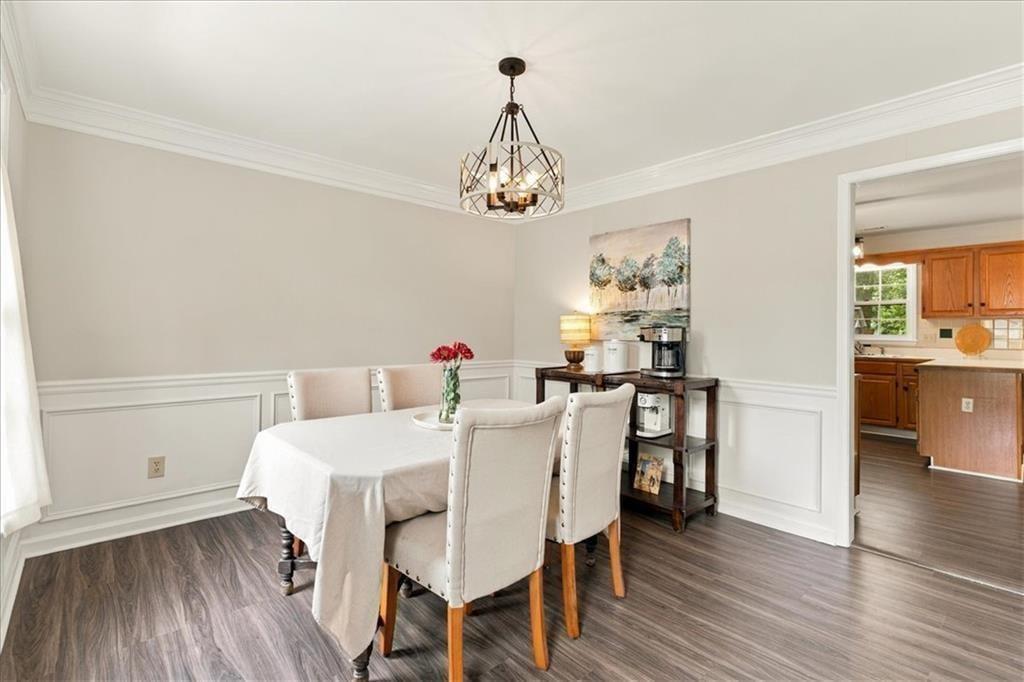
Dining room with a white-covered table, upholstered chairs, and a chandelier beside the kitchen.
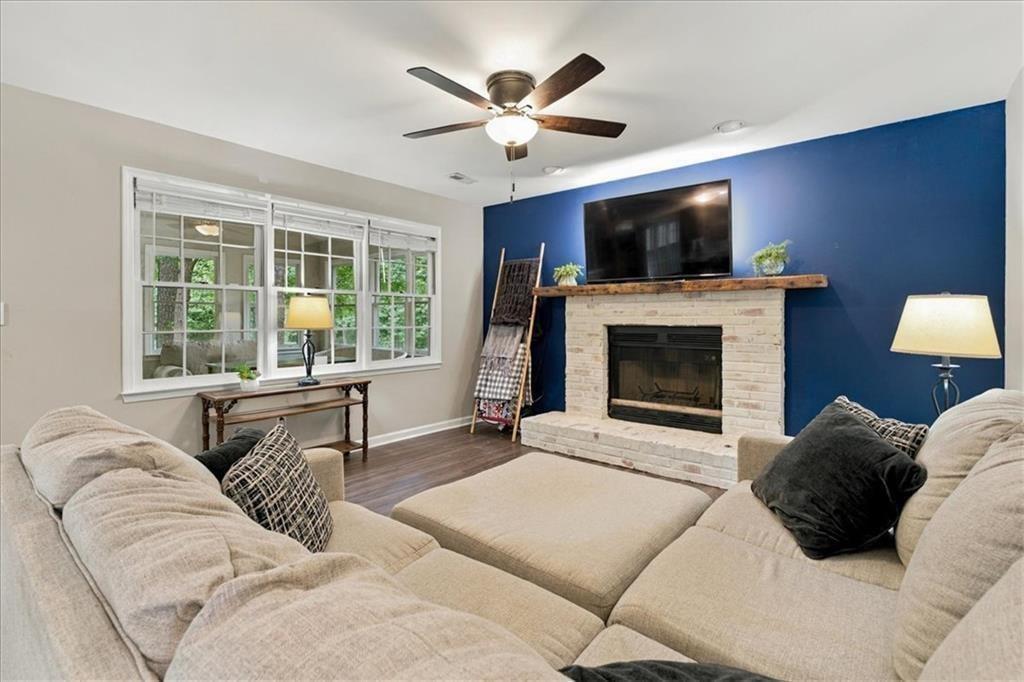
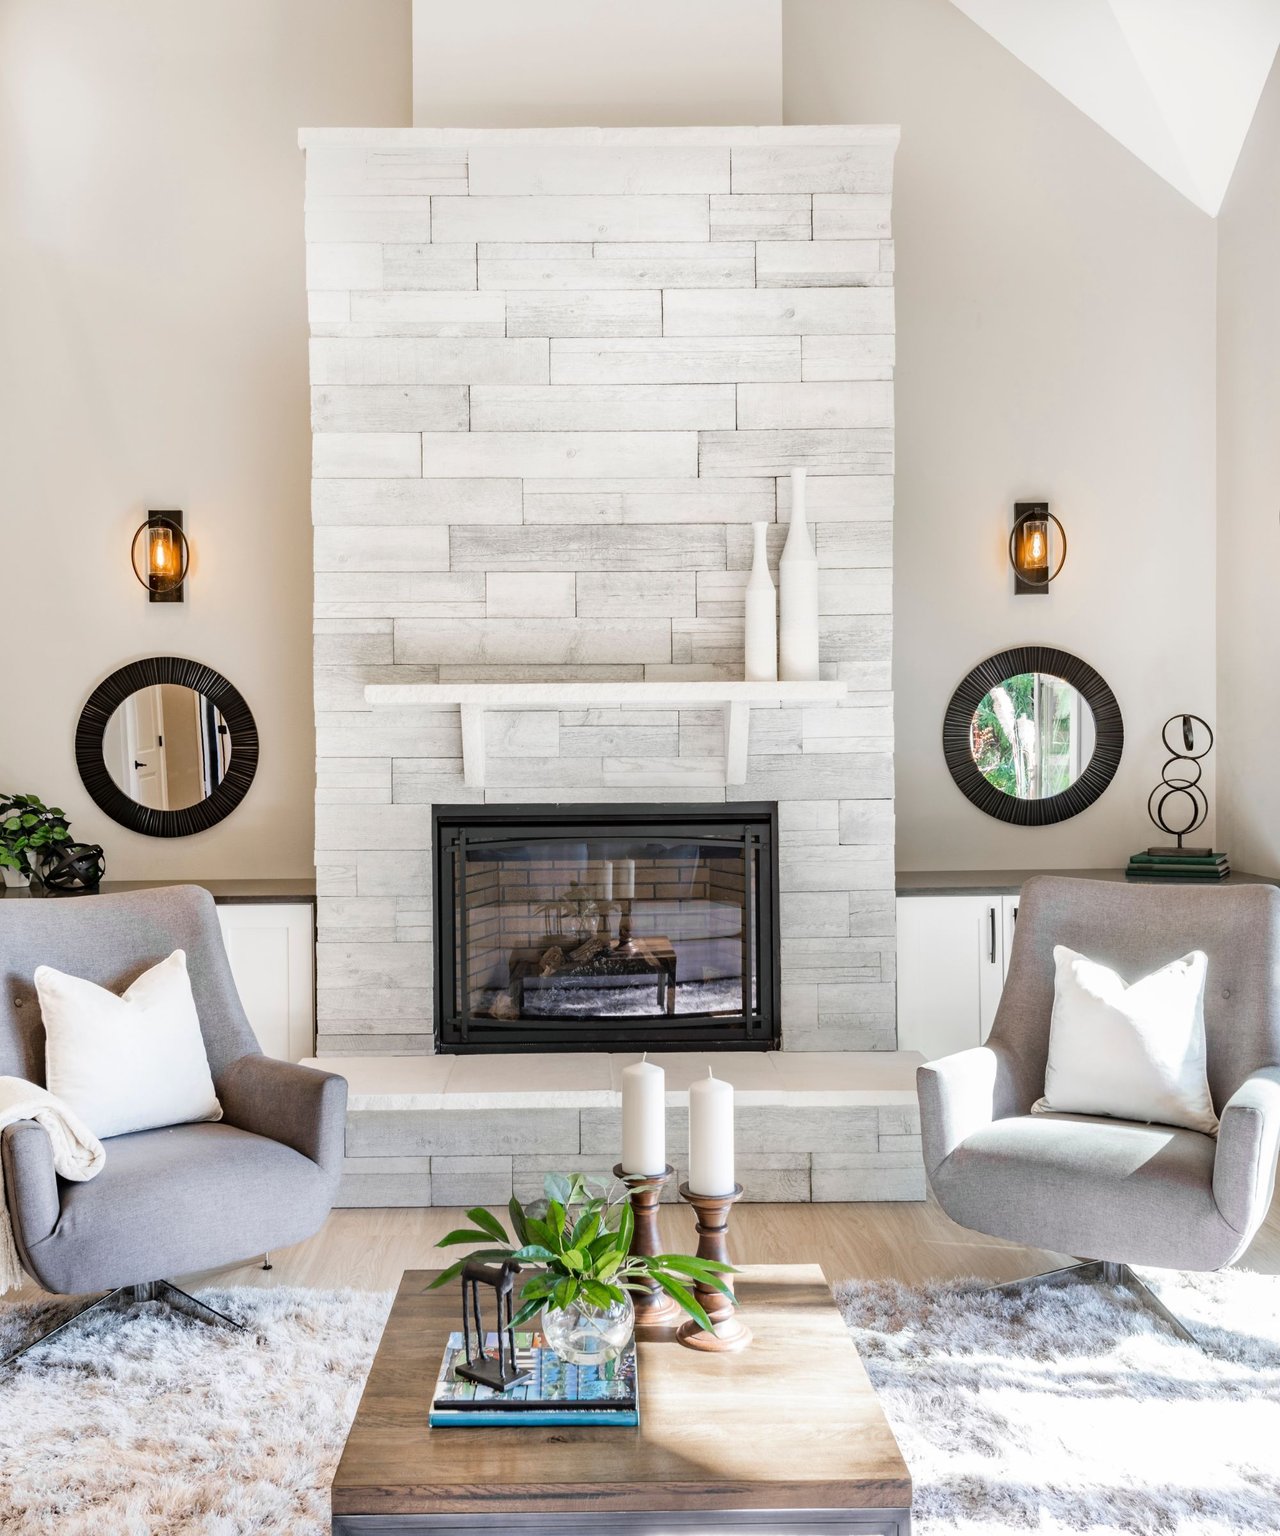
Living room with a white brick fireplace, blue accent wall, and large sectional sofa.
Two-story red brick home with blue shutters, double garage, and a sloping front lawn.
Dining room with a white-covered table, upholstered chairs, and a chandelier beside the kitchen.
Living room with a white brick fireplace, blue accent wall, and large sectional sofa.
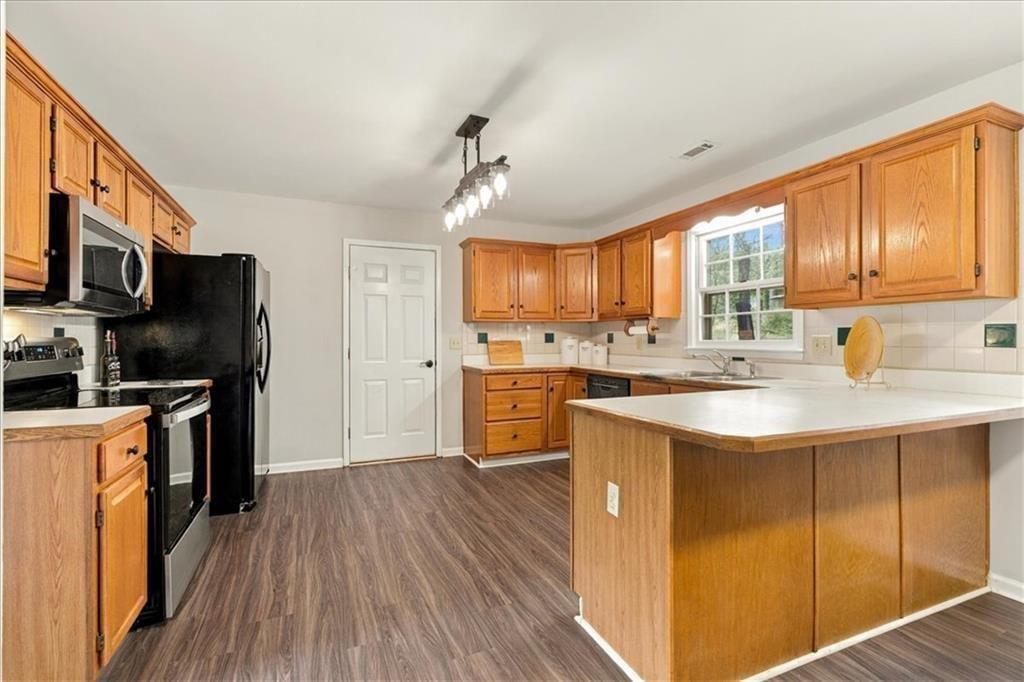
Kitchen with wood cabinets, black appliances, and a large central island.
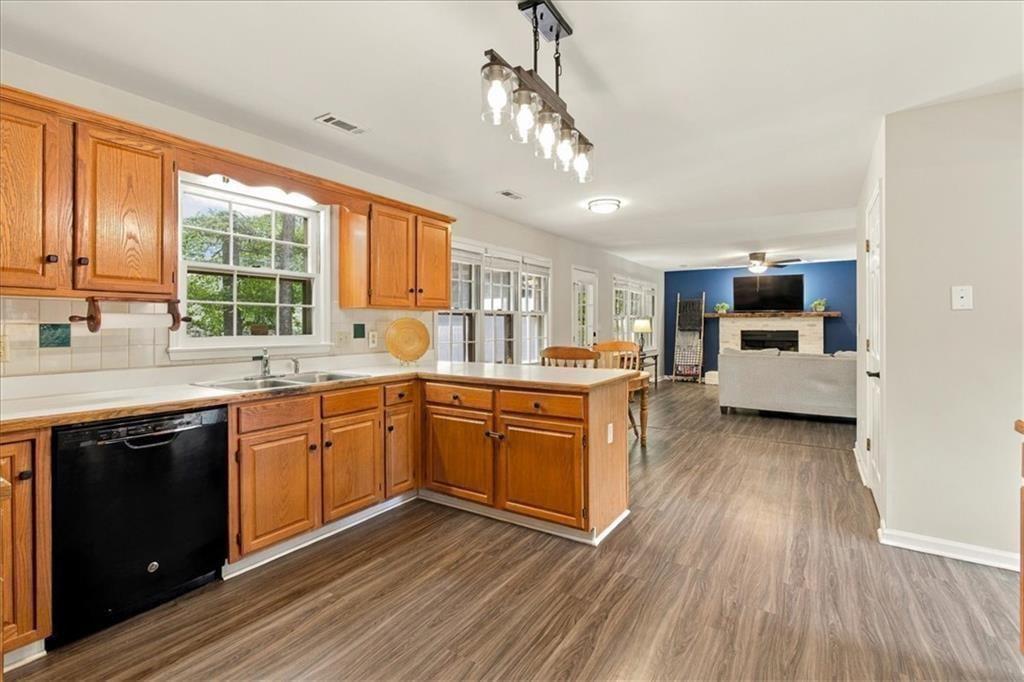
Kitchen with warm wood cabinets and peninsula opening to a living room with a fireplace.
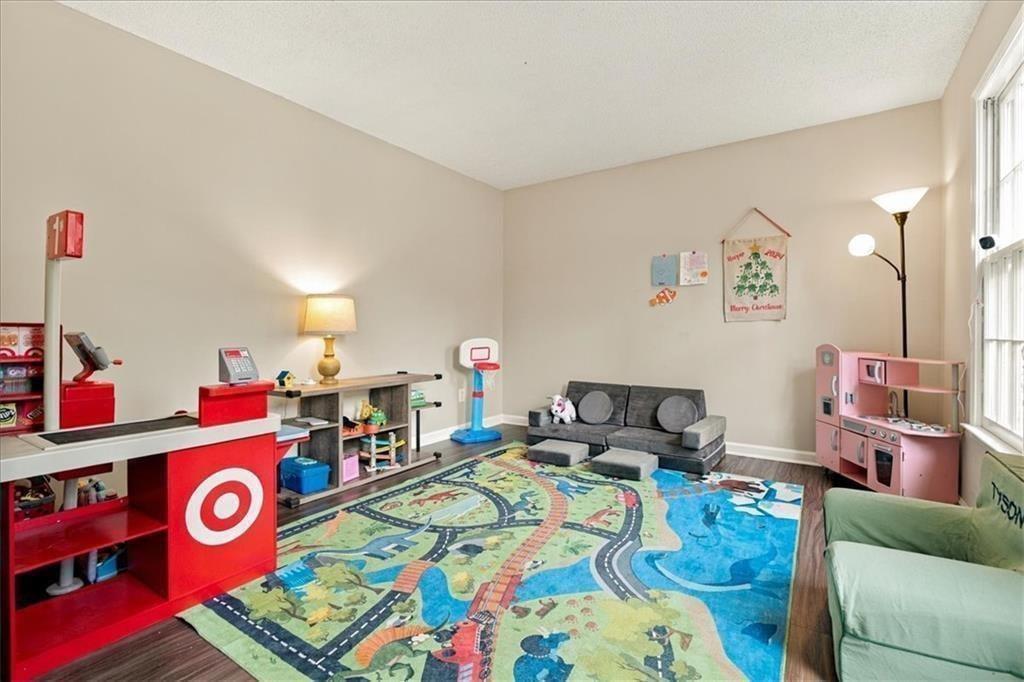
Playroom with a colorful road-map rug, toy shop, small sofa, and play kitchen.
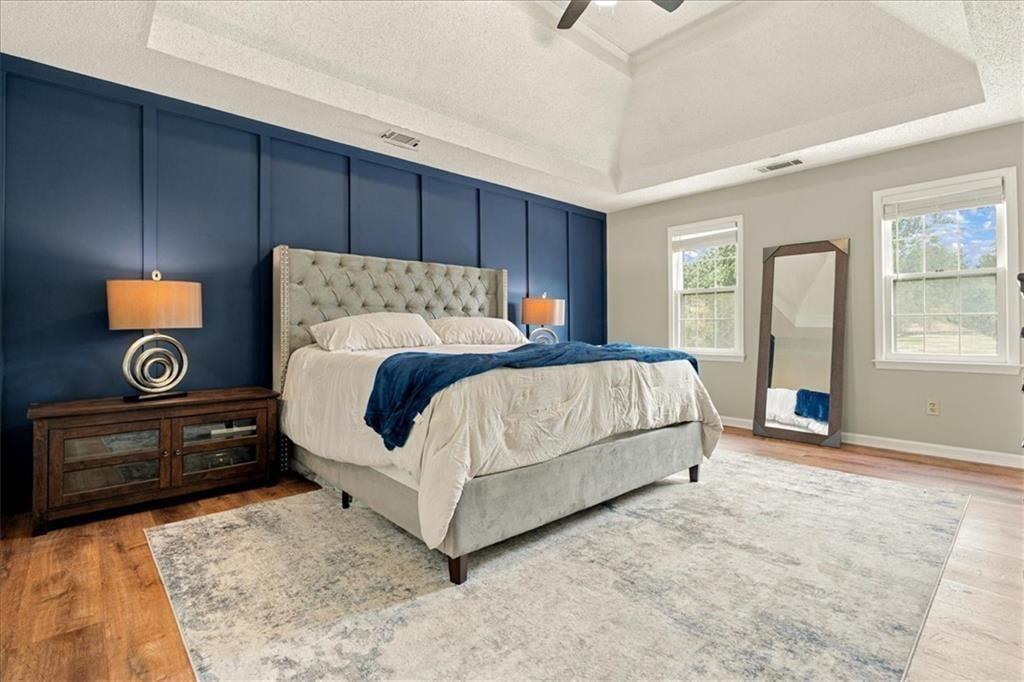
Primary bedroom with a tufted bed, navy paneled accent wall, and vaulted ceiling.
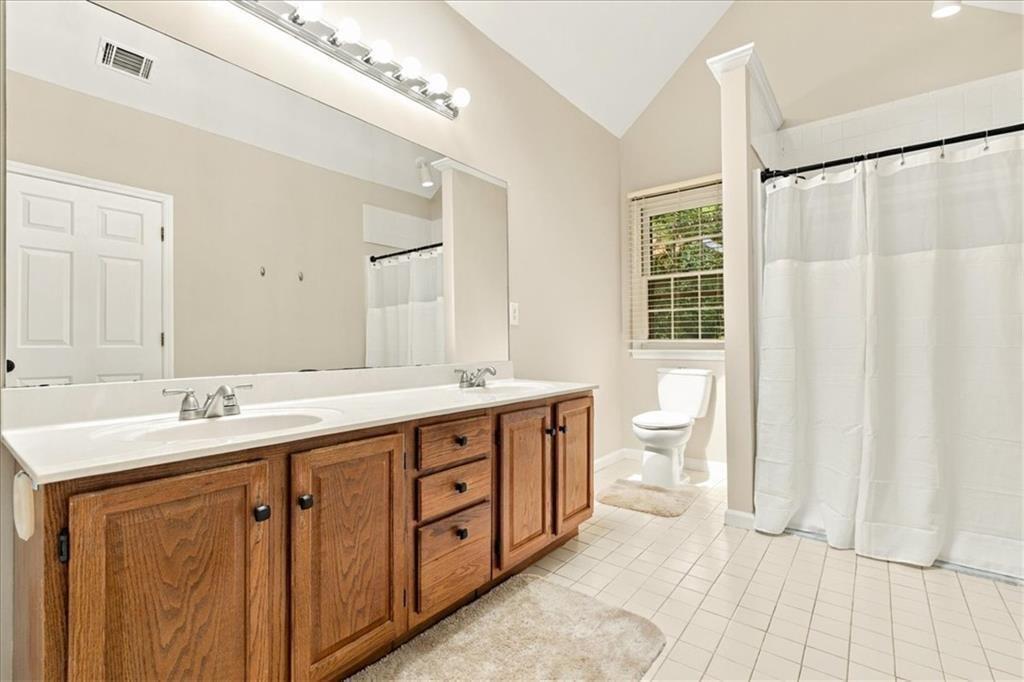
Bathroom with a long wood vanity, two sinks, tiled floor, and curtained shower.
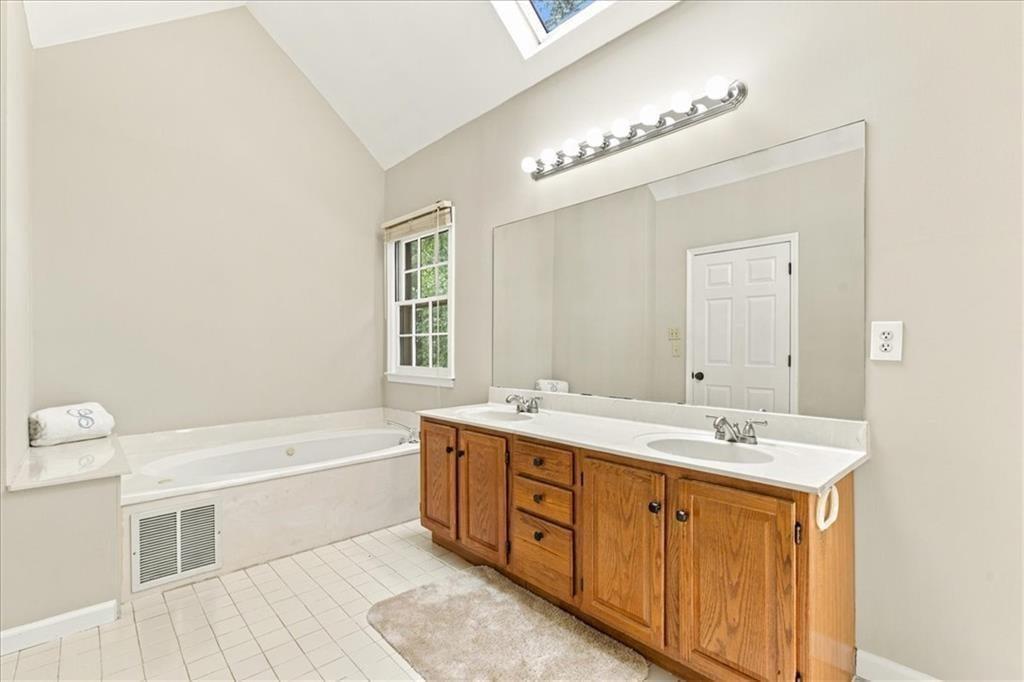
Bathroom with a built-in soaking tub, double-sink vanity, and skylight.
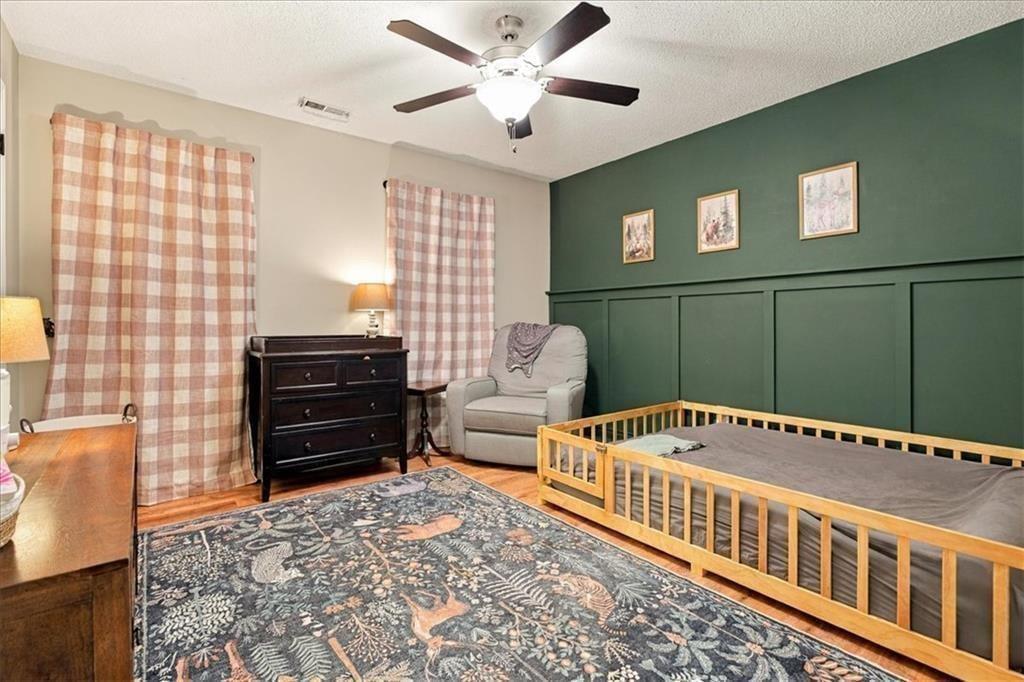
Bedroom with a wooden toddler bed, patterned rug, and dark green paneled accent wall.
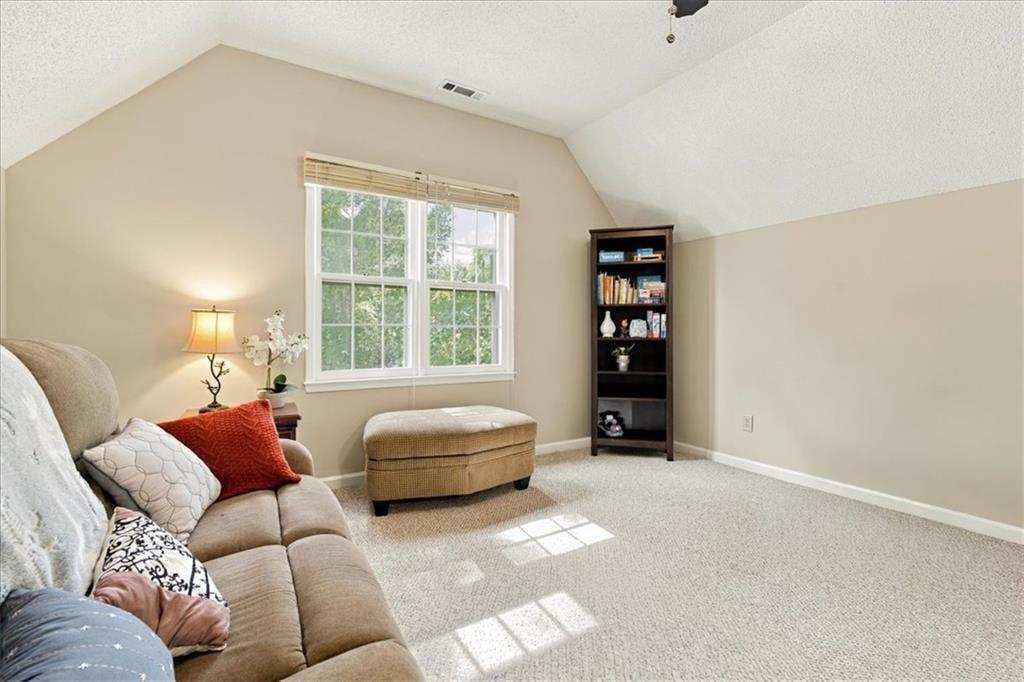
Carpeted sitting room with a sofa, tall bookshelf, and vaulted ceiling.
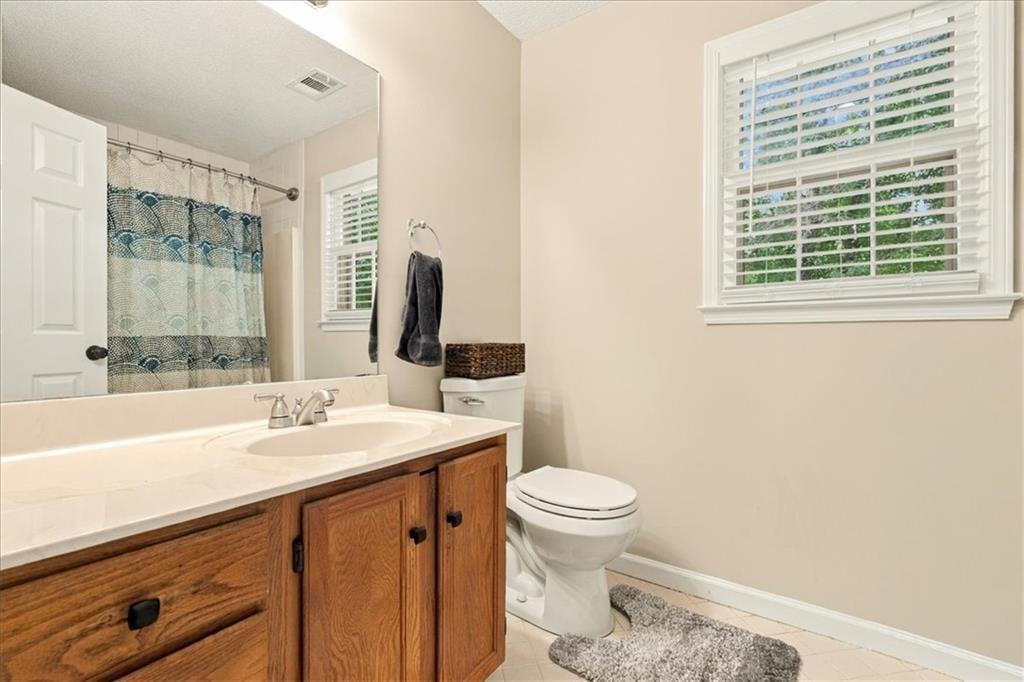
Bathroom with a wood vanity, white countertop, toilet, and window with blinds.
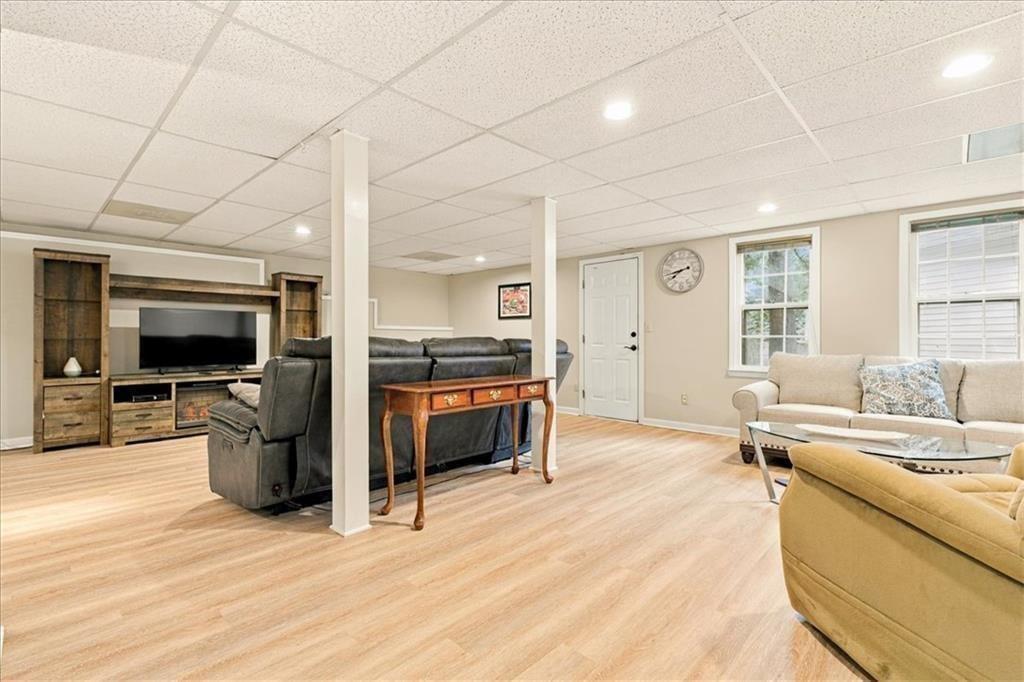
Finished living room with wood-look flooring, built-in media shelves, and seating around a coffee table.
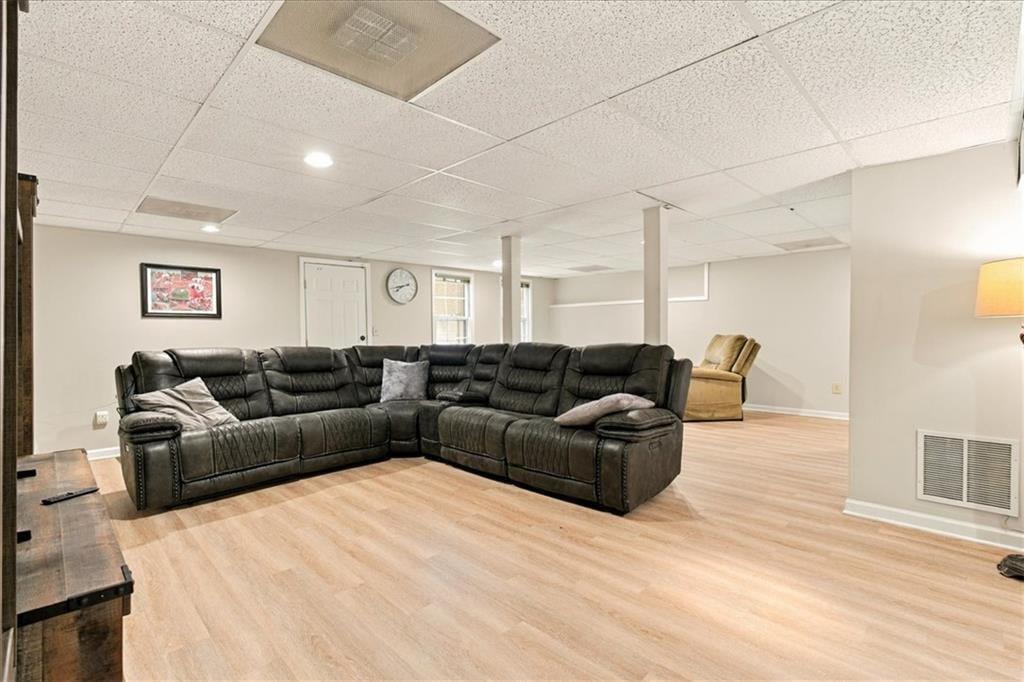
Finished basement living area with a dark sectional sofa and light wood-look flooring.
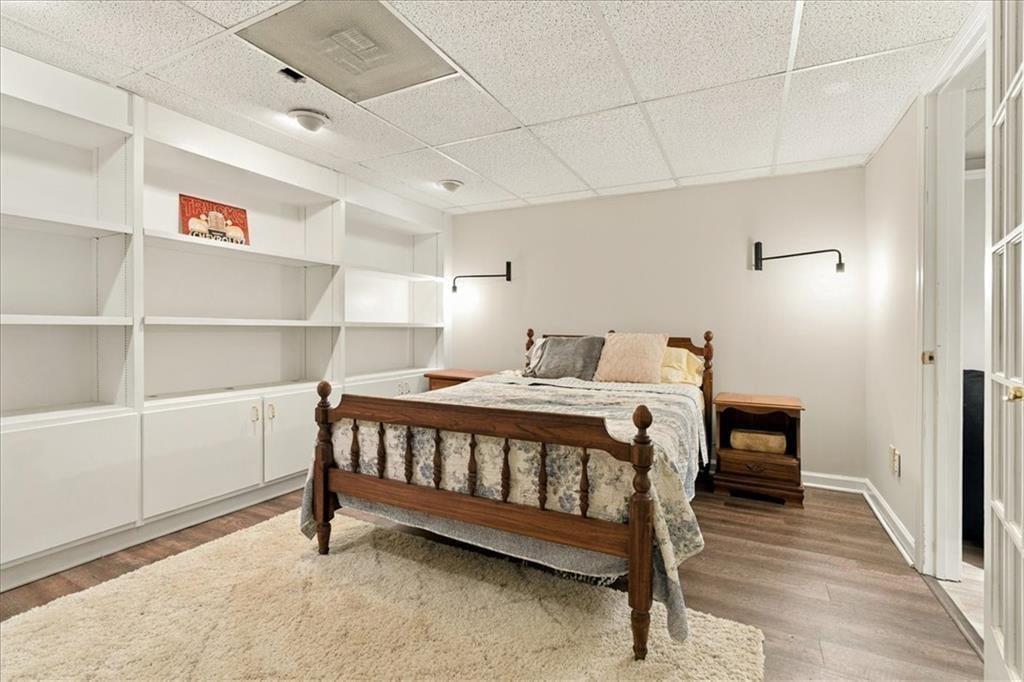
Bedroom with a wooden bed, built-in shelving, and a large cream rug.
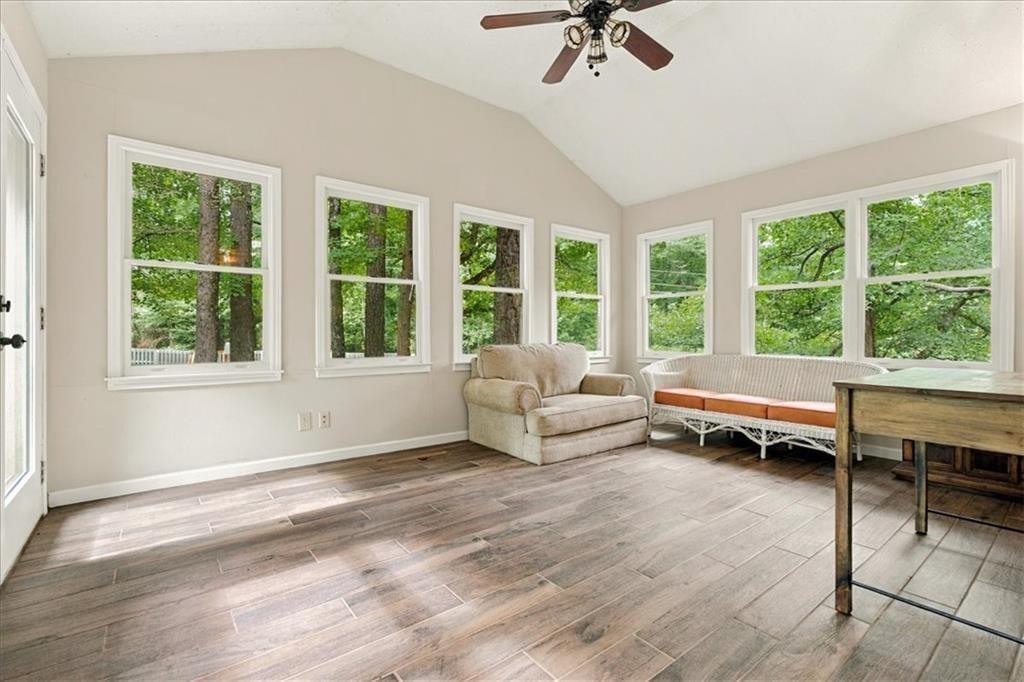
Bright sitting room with large wooded-view windows, a vaulted ceiling, and a loveseat.
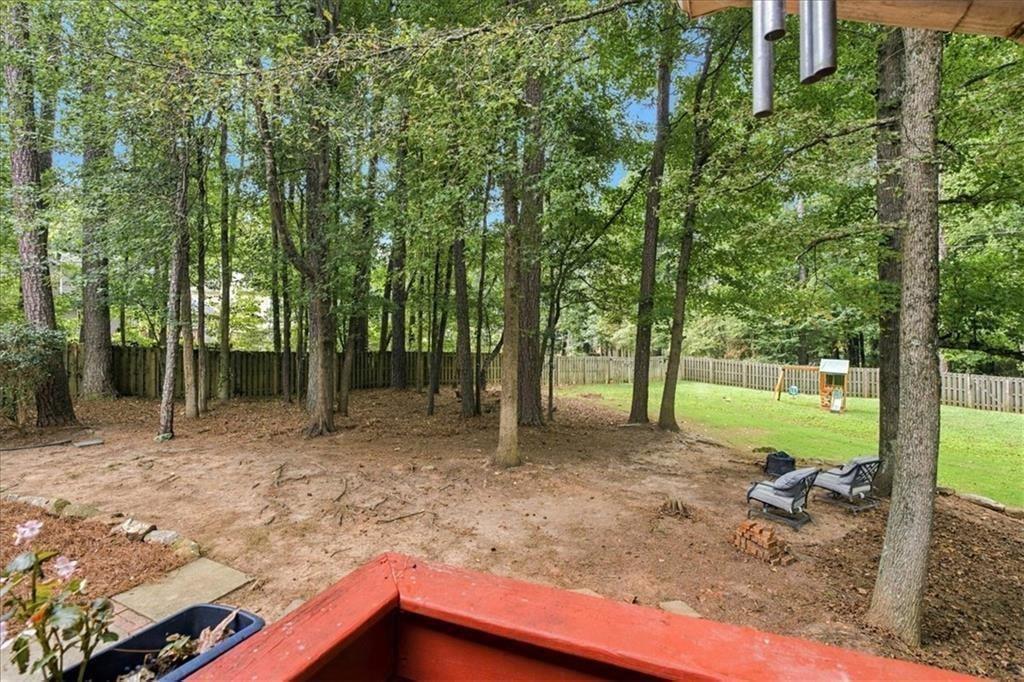
Fenced, wooded backyard viewed from a red deck, with patio chairs and a grassy lawn.
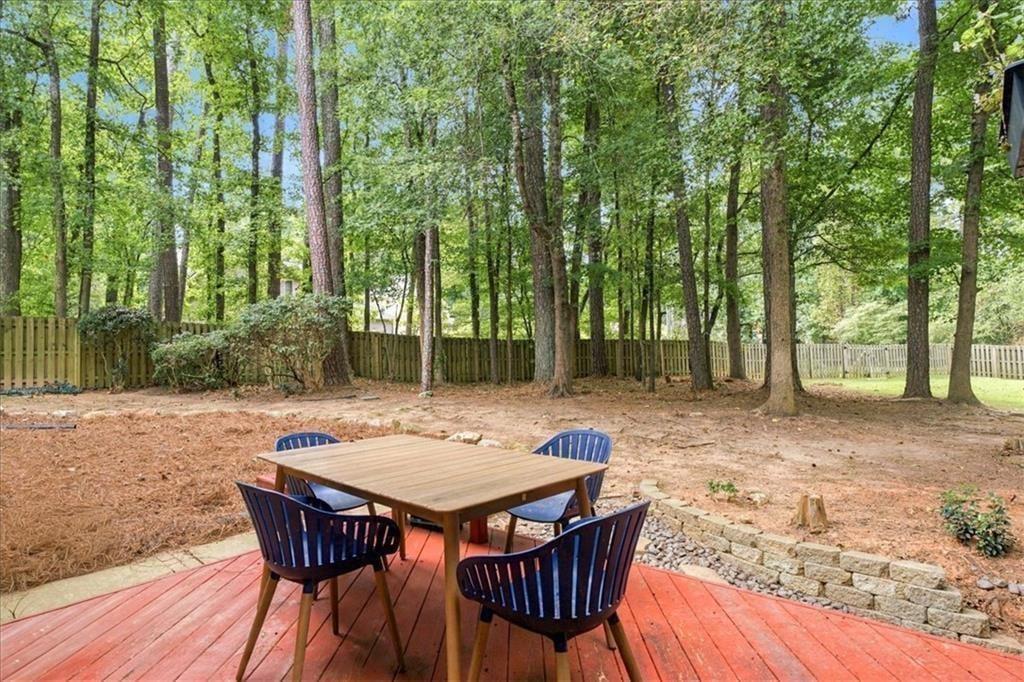
Wooden deck with dining table overlooks a fenced, tree-filled backyard.
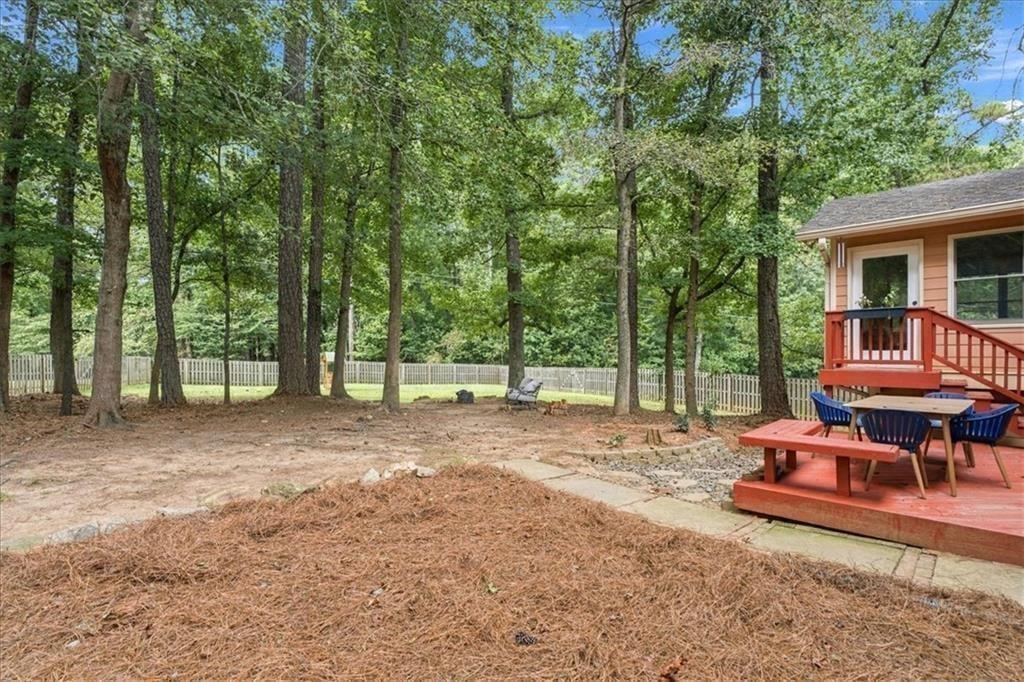
Wooded backyard with a red deck, outdoor dining set, and white picket fence.
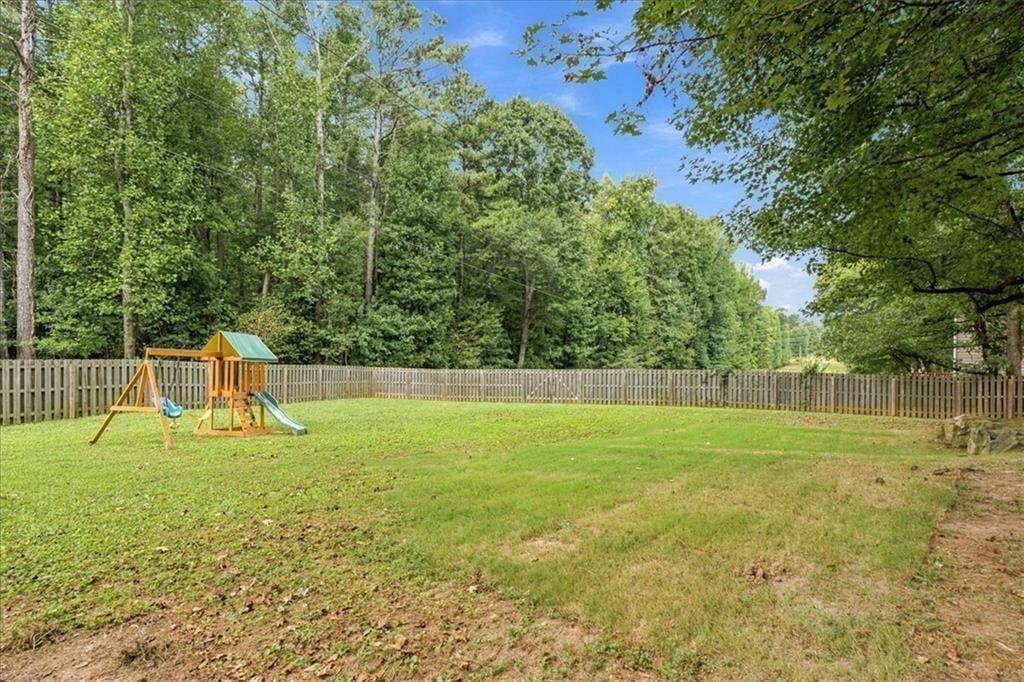
Fenced backyard with a wooden playset, grassy lawn, and mature trees.
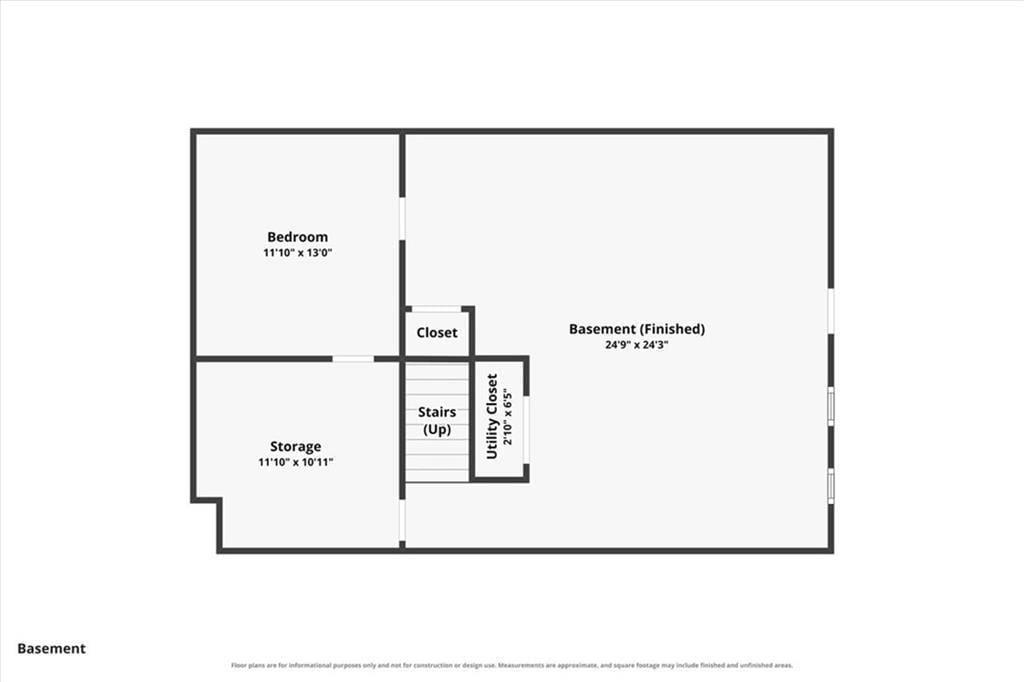
Basement floor plan with a finished basement, bedroom, storage, closets, and stairs.
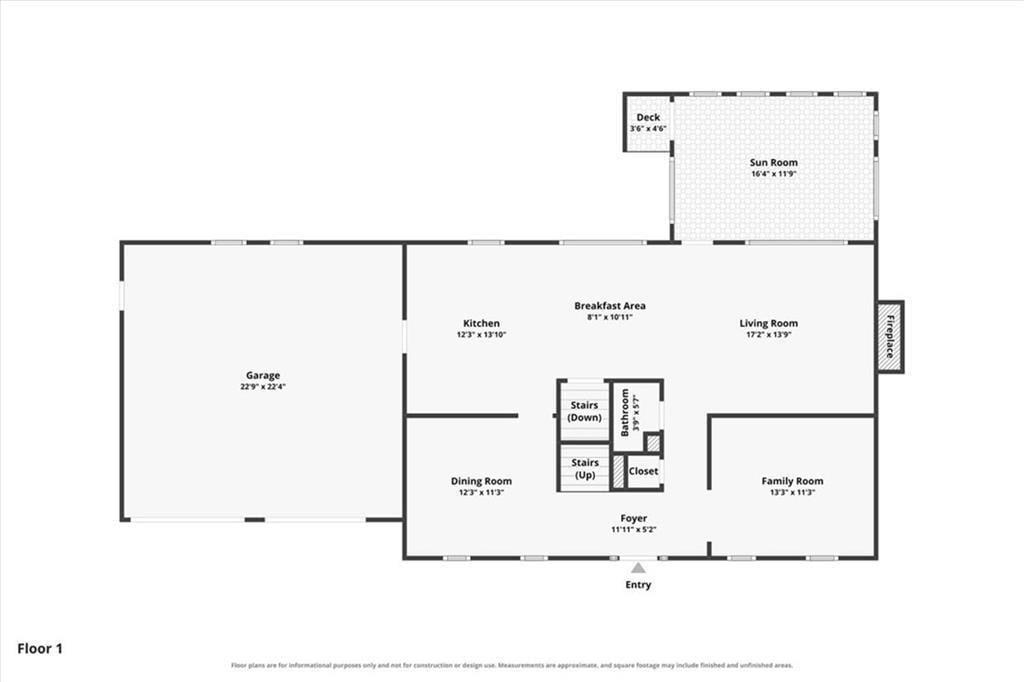
First-floor plan for 1411 Milford Chase Court SW, showing the room layout and dimensions.
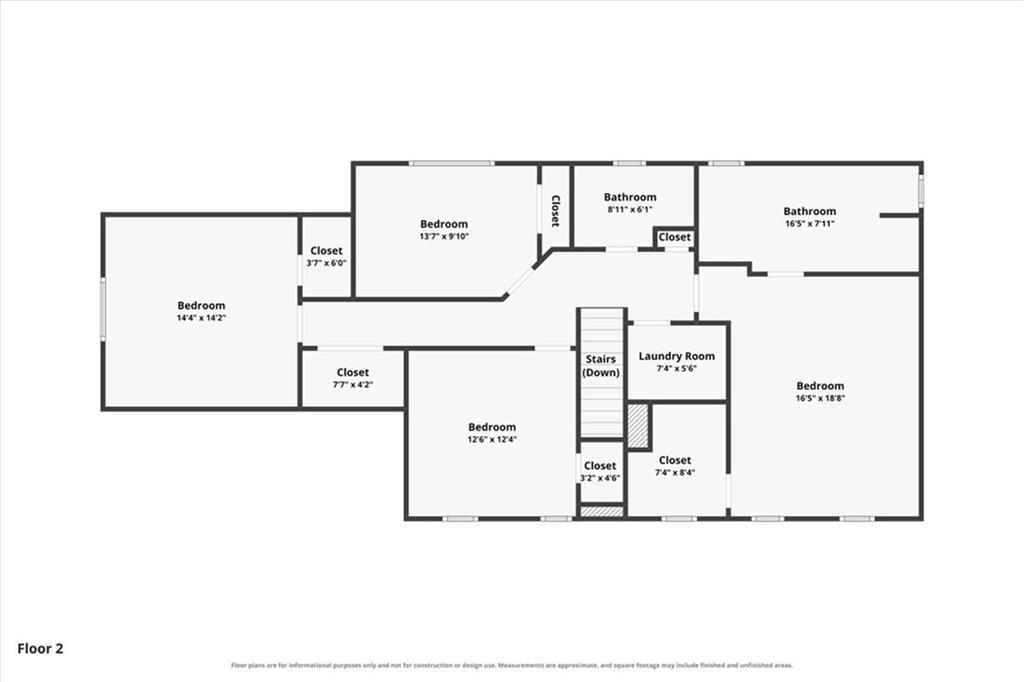
Second-floor plan showing four bedrooms, two bathrooms, laundry room, closets, and stairs.
Listed by Emily Kelly with Berkshire Hathaway HomeServices Georgia Properties 770-379-8040
For Sale

$425,000

1411 Milford Chase Court SW, Marietta, GA 30008

4 Beds
3 Baths
3,157 Sq.Ft.
Est. payment from /mo

Property Description

Welcome home! This move-in ready home is tucked at the end of a quiet cul-de-sac in the popular Milford Chase community, this 4-bedroom, 2.5-bath home sits on a beautiful 0.6-acre flat, fenced lot and offers the space, comfort, and convenience you have been looking for. Freshly painted with new flooring throughout, this home features a traditional layout with open and inviting living spaces that flow naturally from room to room. The spacious primary suite offers a comfortable retreat, while the oversized secondary bedrooms provide plenty of room for family and guests. The sunroom brings in plenty of natural light and overlooks the flat, fenced backyard, perfect for morning coffee, entertaining, or simply enjoying the outdoors. The finished basement offers even more flexibility for a media room, workout space, hobbies, or whatever fits your needs. With swim and tennis amenities, a peaceful cul-de-sac setting, and plenty of room to spread out, this Milford Chase home offers a wonderful combination of space, comfort, and everyday convenience.
Welcome home! This move-in ready home is tucked at the end of a quiet cul-de-sac in the popular Milford Chase community, this 4-bedroom, 2.5-bath home sits on a beautiful 0.6-acre flat, fenced lot and offers the space, comfort, and convenience you have been looking for. Freshly painted with new flooring throughout, this home features a traditional layout with open and inviting living spaces that flow naturally from room to room. The spacious primary suite offers a comfortable retreat, while the oversized secondary bedrooms provide plenty of room for family and guests. The sunroom brings in plenty of natural light and overlooks the flat, fenced backyard, perfect for morning coffee, entertaining, or simply enjoying the outdoors. The finished basement offers even more flexibility for a med...
Read More

Interior

Full Bathrooms
2 Full Baths
Half Bathrooms
1
Laundry Room
Upper Level
Flooring
Luxury Vinyl, Carpet
Fireplace
Family Room, Gas Starter, Stone
Appliances
Dishwasher, Disposal, Electric Oven, Electric Cooktop, Microwave, Refrigerator
Other Interior Features
Entrance Foyer, High Ceilings 9 ft Main, Bookcases, High Speed Internet, Recessed Lighting, Vaulted Ceiling(s), Tray Ceiling(s), Walk-In Closet(s)

Area & Lot

Total Area
3,157 Sq.Ft.
Lot Size
0.64 Acres
MLS® ID
7844551
Type
Residential
Year Built
1990
Neighborhood
Marietta
Architecture Styles
Traditional
Water Frontage
None
View Description
Neighborhood
Elementary School
Birney
Middle School
Smitha
High School
Osborne

Exterior & Building

Stories
3
Garage Spaces
2.0
Water Source
Public
Utilities
Cable Available
Pool
None
Roof
Composition
Lot Features
Back Yard, Cul-De-Sac, Level
Parking
Garage Door Opener, Driveway, Garage, Garage Faces Front, Kitchen Level
Heat Type
Other
Air Conditioning
Central Air
Sewer
Public Sewer
Substructure
Concrete Perimeter
Disability Features
None
Security Features
Smoke Detector(s), Security System Owned
Green Feature
None
Other Exterior Features
Private Yard, Private Entrance, Rain Gutters, Other

Finance

Reduced Price
Price Upon Request
Real Estate Taxes
$4,778/yr
HOA Fees
$575/yr
1411 Milford Chase Court SW
Dining room with a white-covered table, upholstered chairs, and a chandelier beside the kitchen.

Schedule a Tour

I would love to show you my beautiful property. Please select your preferred date and time below. I will be in touch shortly to confirm your appointment.

Schedule a Tour

I would love to show you my beautiful property. Please select your preferred date and time below. I will be in touch shortly to confirm your appointment.

Thank you for your interest in 1411 Milford Chase Court SW, Marietta, GA 30008. We are reviewing your request and will be in touch shortly!

Mortgage Calculator

Estimate your mortgage payment, including the principal and interest, taxes, insurance, HOA, and PMI. Add your location for more accurate estimates.
$0,000 Your Payment 20 15 65 65
$0,000 Your Payment

Let's Work Together

Get assistance in determining current property value, crafting a competitive offer, writing and negotiating a contract, and much more. Contact me today.