Leave a Message

Thank you for your message. I will be in touch with you shortly.

Sold

$540,000

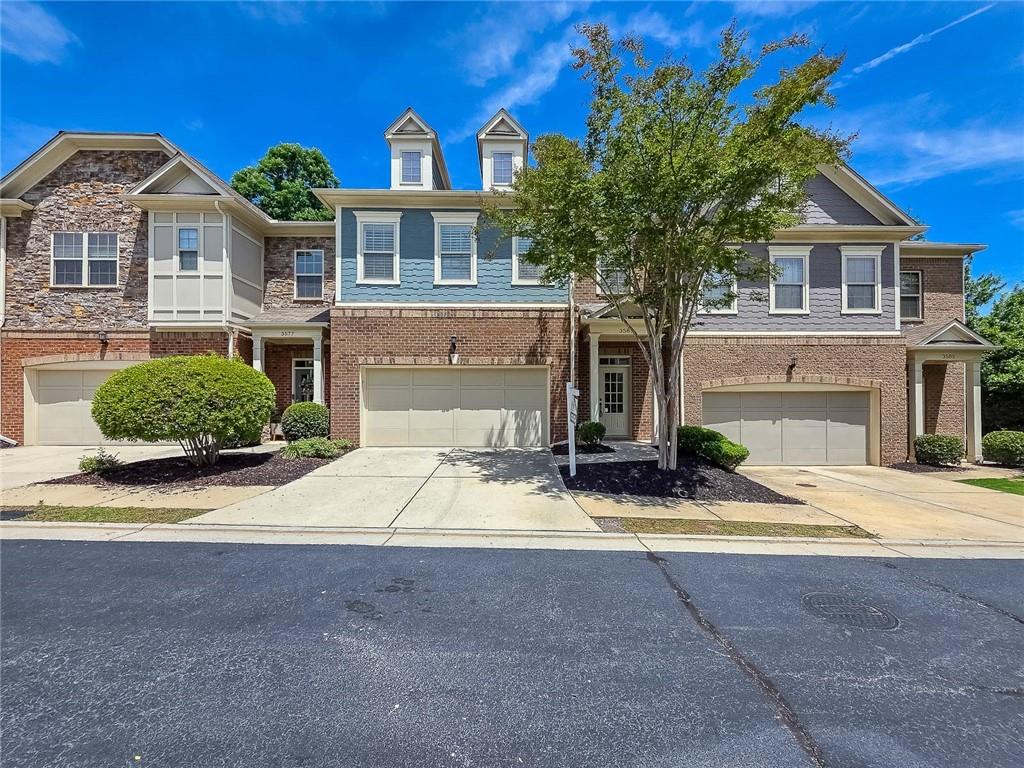
3581 Ashcroft Drive SE, Smyrna, GA 30080

3 Beds
4 Baths
2,676 Sq.Ft.
Est. payment from /mo

Property Description




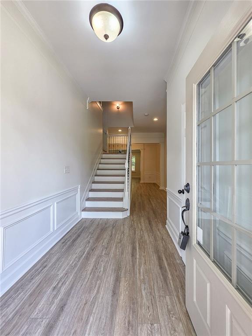
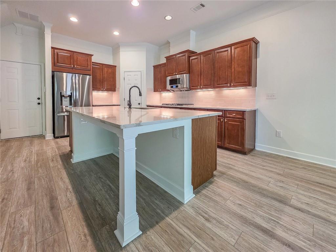
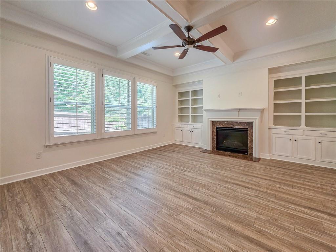
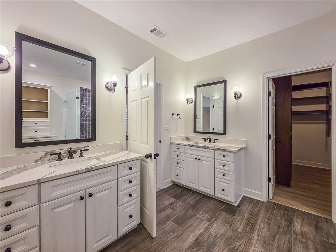
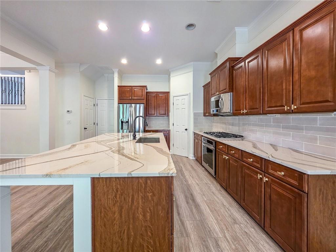
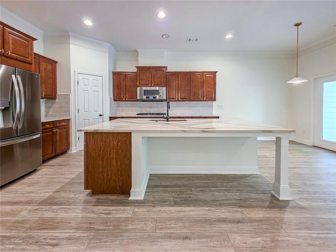
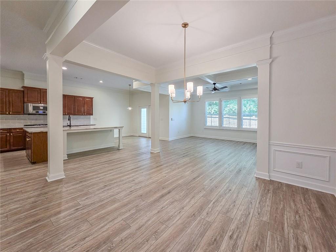
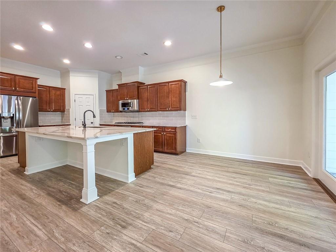
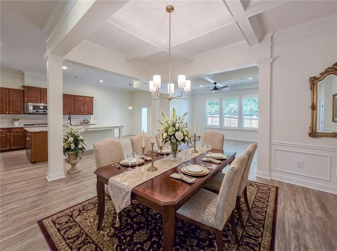
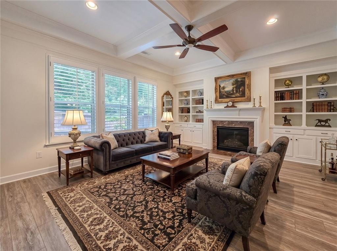
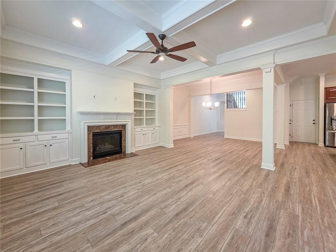
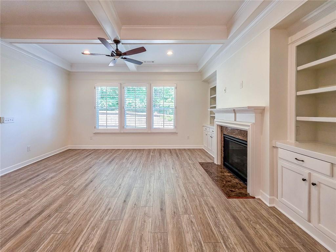
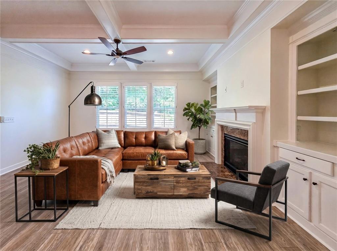
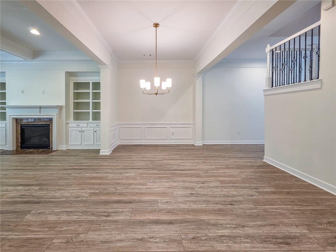
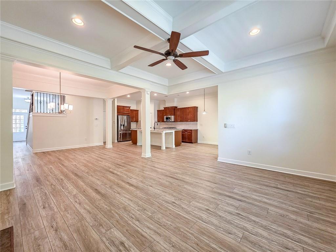
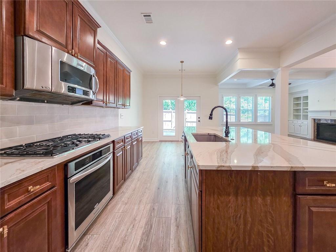
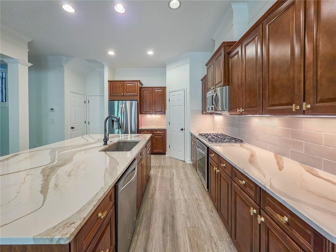
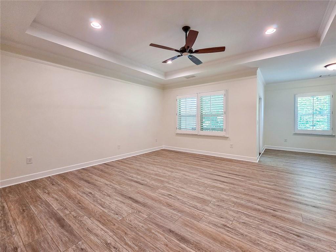
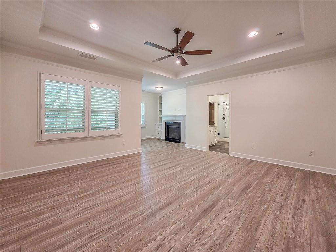
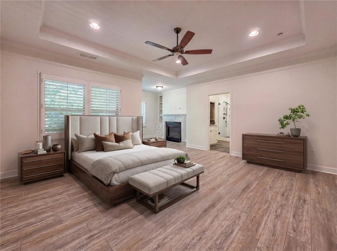
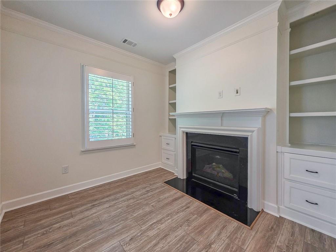
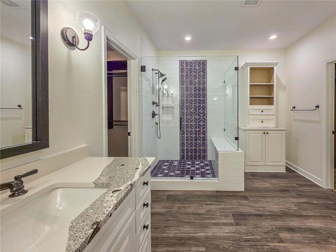
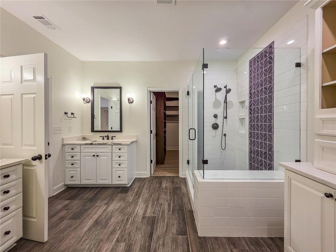
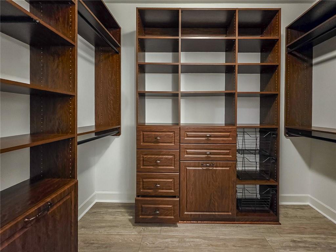
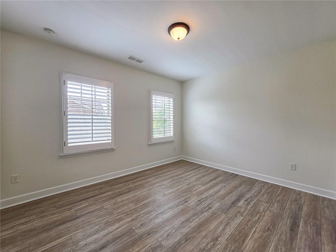
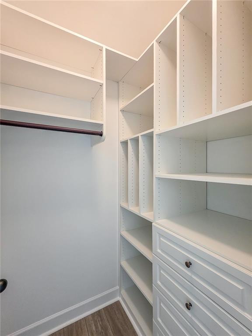
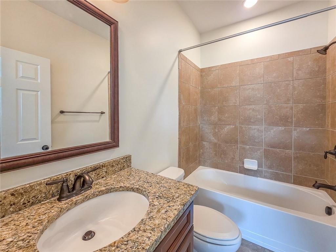
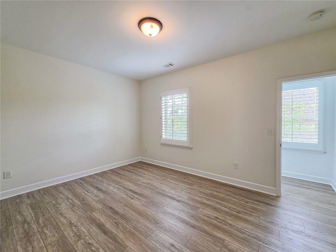
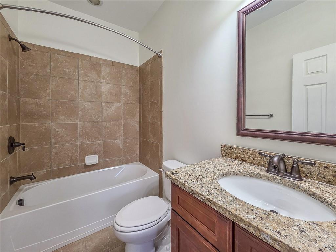
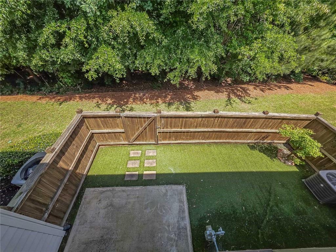
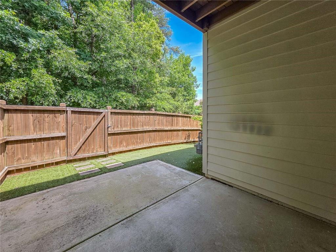
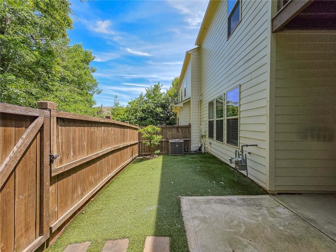
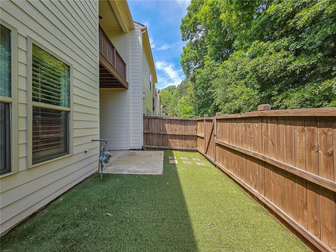
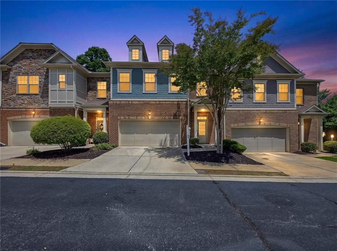
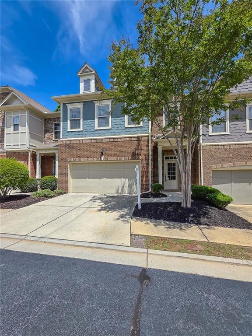
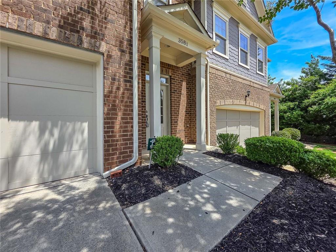
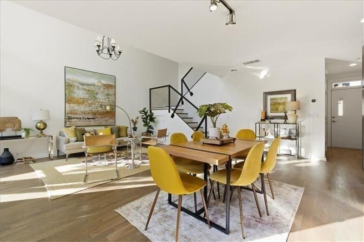

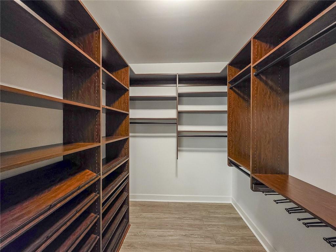
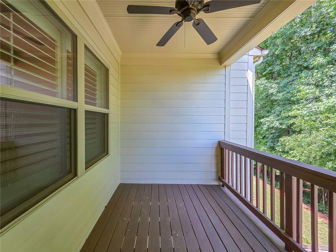
Move-in ready in Vinings -- fully renovated, gated community, private backyard. This 3BR/3.5BA home checks a lot of boxes that are hard to find together: 2,676 sq ft, a layout that lives like a single-family home, and a private fenced backyard with direct access to community green space. The renovation was done before listing, so everything is updated -- flooring, kitchen, primary bath, HVAC, refrigerator, and paint. The main level centers on a kitchen with a quartzite island, custom cabinetry, and finishes that open to a fireside living area. All three bedrooms have ensuite baths. The primary suite has a fireplace, sitting area, private deck, renovated bath, and custom walk-in closets. The fenced patio out back works well for pets, entertaining, or just having usable outdoor space. Quick access to Vinings Jubilee, The Battery Atlanta, I-285 and I-75. Top-rated Cobb County schools.
Move-in ready in Vinings -- fully renovated, gated community, private backyard. This 3BR/3.5BA home checks a lot of boxes that are hard to find together: 2,676 sq ft, a layout that lives like a single-family home, and a private fenced backyard with direct access to community green space. The renovation was done before listing, so everything is updated -- flooring, kitchen, primary bath, HVAC, refrigerator, and paint. The main level centers on a kitchen with a quartzite island, custom cabinetry, and finishes that open to a fireside living area. All three bedrooms have ensuite baths. The primary suite has a fireplace, sitting area, private deck, renovated bath, and custom walk-in closets. The fenced patio out back works well for pets, entertaining, or just having usable outdoor space. Qui...
Read More

Interior

Full Bathrooms
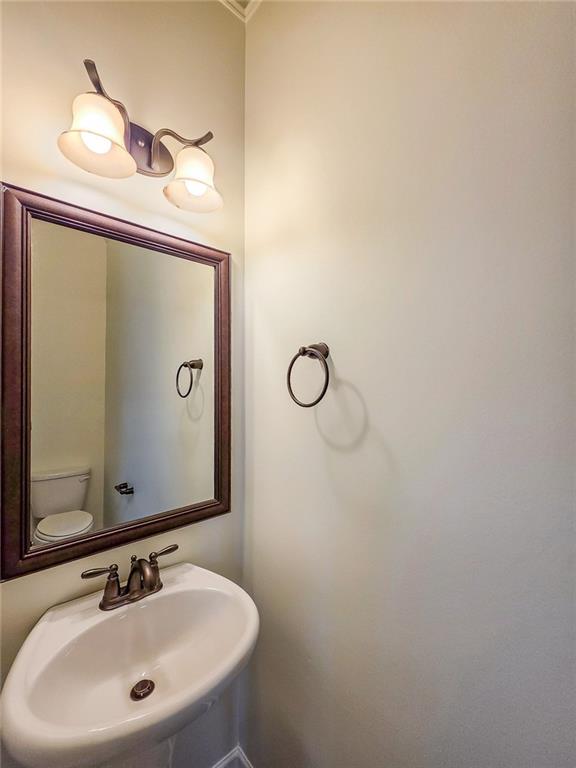
3 Full Baths
Half Bathrooms
1
Laundry Room
Electric Dryer Hookup, In Hall, Laundry Room, Upper Level
Flooring
Luxury Vinyl, Tile
Fireplace
Family Room, Master Bedroom
Appliances
Dishwasher, Disposal, Dryer, ENERGY STAR Qualified Appliances, ENERGY STAR Qualified Water Heater, Gas Cooktop, Refrigerator, Self Cleaning Oven
Other Interior Features
Beamed Ceilings, Bookcases, Disappearing Attic Stairs, Double Vanity, Entrance Foyer, Entrance Foyer 2 Story, High Ceilings 10 ft Main, High Ceilings 10 ft Upper, Recessed Lighting, Vaulted Ceiling(s), Walk-In Closet(s)

Area & Lot

Total Area
2,676 Sq.Ft.
Lot Size
1,742.4 Sq.Ft.
MLS® ID
7765743
Type
Townhouse
Year Built
2014
Neighborhood
Smyrna
Architecture Styles
Townhouse
Water Frontage
None
View Description
Neighborhood
Elementary School
Teasley
Middle School
Campbell
High School
Campbell

Exterior & Building

Stories
2
Garage Spaces
2.0
Water Source
Private
Utilities
Cable Available, Electricity Available, Natural Gas Available, Phone Available, Sewer Available, Underground Utilities, Water Available
Pool
None
Roof
Shingle
Lot Features
Back Yard
Parking
Attached, Driveway, Garage, Garage Door Opener, Garage Faces Front, Level Driveway
Heat Type
Central, ENERGY STAR Qualified Equipment, Floor Furnace
Air Conditioning
Ceiling Fan(s), Central Air, ENERGY STAR Qualified Equipment
Sewer
Public Sewer
Substructure
Slab
Disability Features
None
Security Features
Carbon Monoxide Detector(s), Security Gate, Smoke Detector(s)
Green Feature
None
Other Exterior Features
Lighting, Rain Gutters, None

Finance

Reduced Price
Price Upon Request
Real Estate Taxes
$6,059/yr
HOA Fees
$360/mo
3581 Ashcroft Drive SE

Mortgage Calculator

Estimate your mortgage payment, including the principal and interest, taxes, insurance, HOA, and PMI. Add your location for more accurate estimates.
$0,000 Your Payment 20 15 65 65
$0,000 Your Payment

Let's Work Together

Get assistance in determining current property value, crafting a competitive offer, writing and negotiating a contract, and much more. Contact me today.