Emily Kelly REALTOR®
5464 Vinings Lake Way SW
Bought with Emily Kelly with Berkshire Hathaway HomeServices Georgia Properties and Listed by Karyn Barker with Atlanta Fine Homes Sotheby's International  404-874-0300
Sold

$455,000

5464 Vinings Lake Way SW, Mableton, GA 30126

3 Beds
3 Baths
2,370 Sq.Ft.
Est. payment from /mo

Property Description

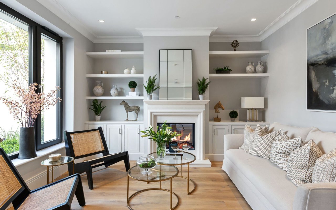
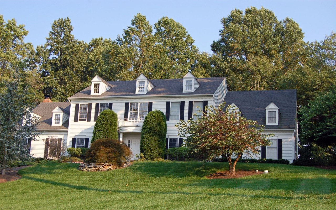
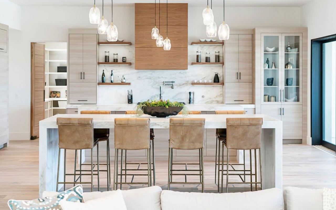
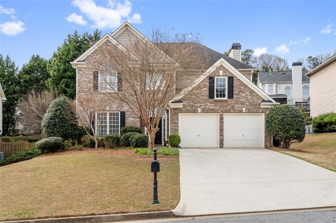
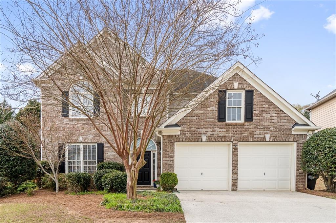
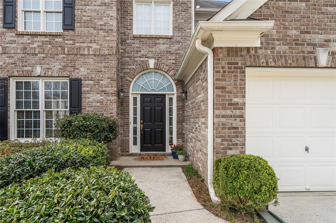
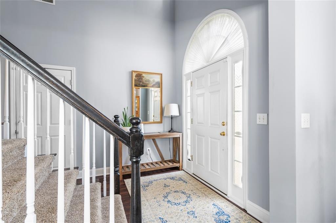
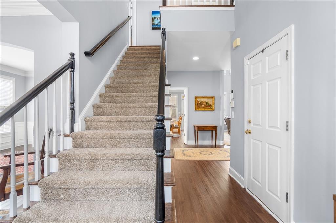
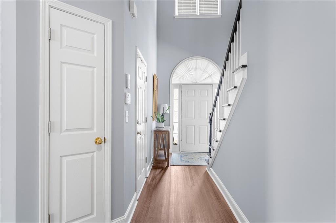
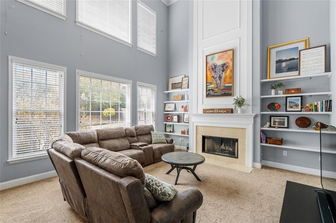
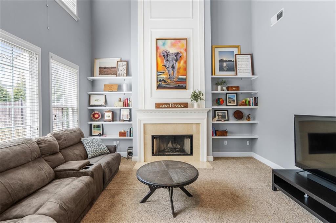
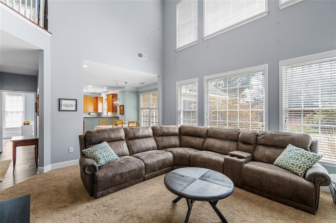
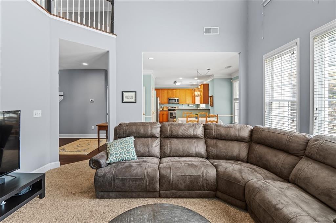
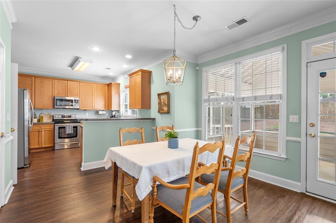
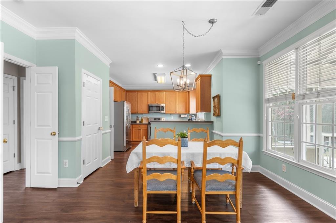
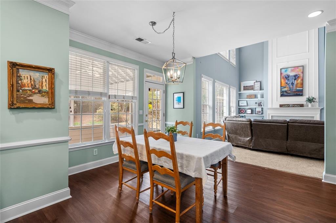
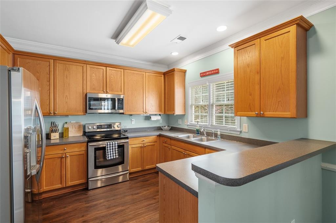
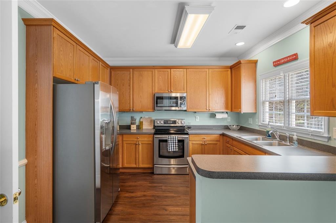
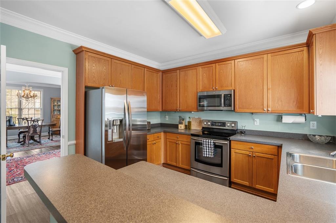
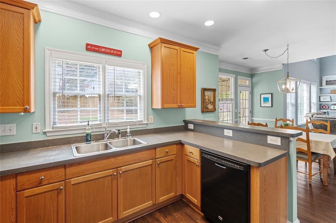
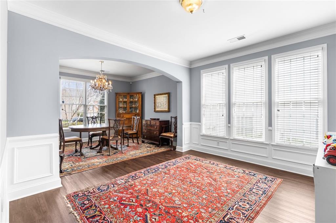
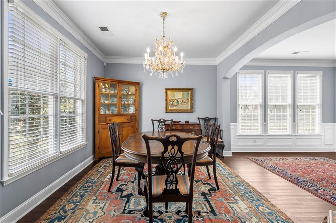
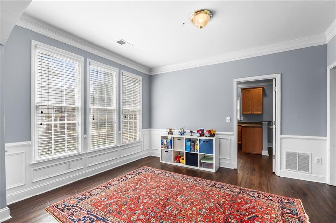
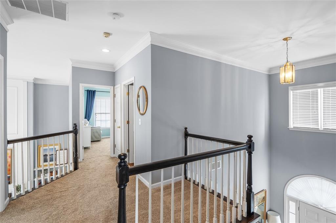
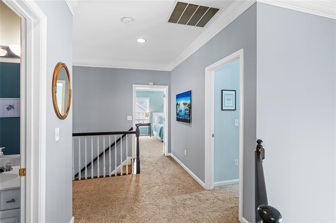
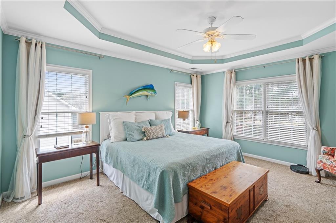
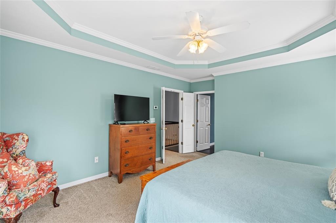
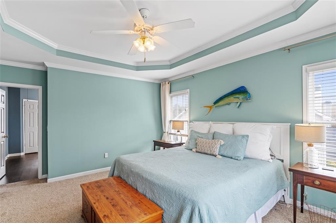
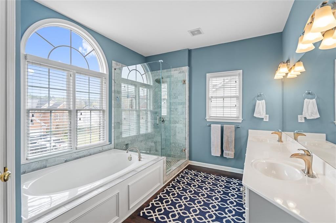
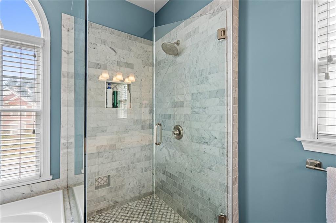
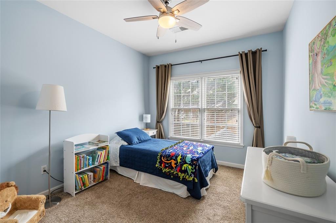
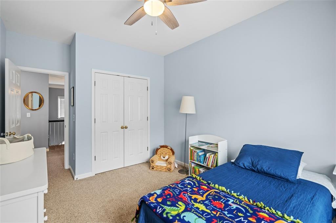
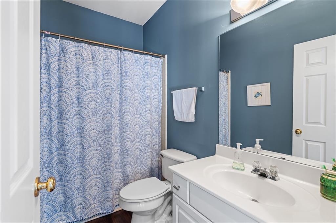
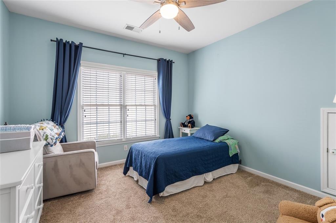
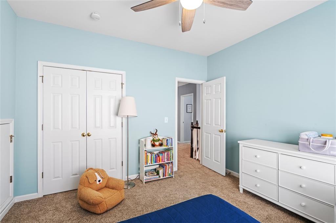
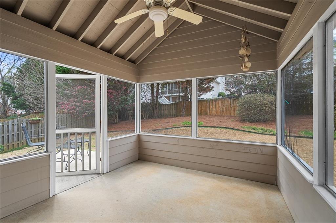
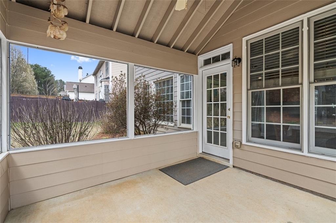
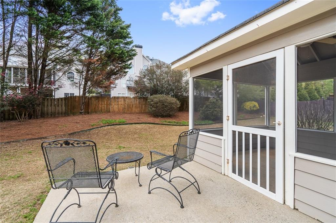
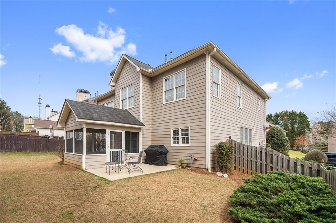
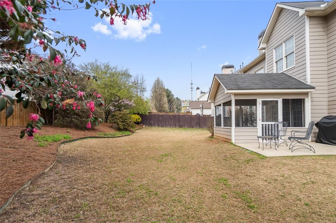
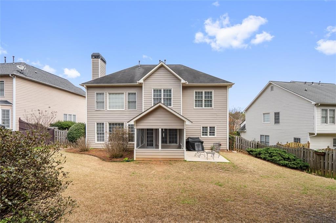
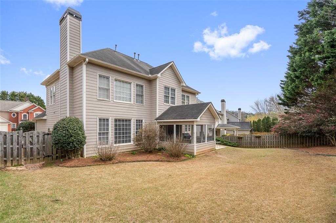
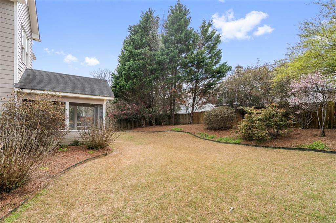
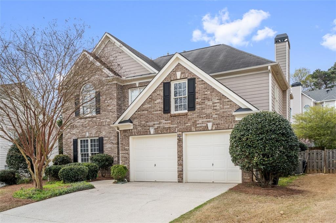
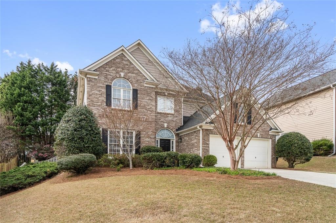
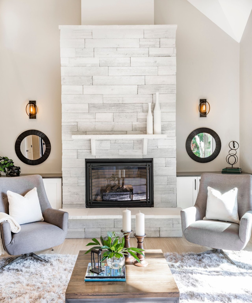
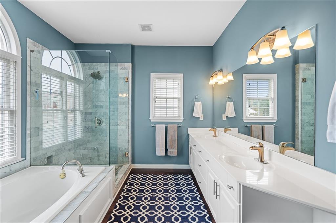
A welcoming blend of space, light, and thoughtful updates, this home offers a layout designed for both everyday living and effortless entertaining. You're greeted by a light-filled two-story foyer, flanked by formal living and dining spaces that provide flexibility for a home office, hosting, or quiet evenings in. The main level features new flooring throughout, creating a fresh, cohesive feel. The kitchen offers a functional layout with a breakfast bar and opens seamlessly to the two-story family room filled with natural light. It's an inviting, connected space that truly works for everyday living. Upstairs, the primary suite offers a peaceful retreat with a newly updated bathroom featuring new flooring, a soaking tub, separate shower, and a clean, refreshed aesthetic. The secondary bedrooms are all generously sized, offering comfort and versatility. Step outside to a private, professionally landscaped backyard, best enjoyed from the screened-in porch. It's the perfect setting for morning coffee or winding down at the end of the day. All of this just minutes to Downtown Atlanta, the airport, and Truist Park, offering both convenience and a place that still feels like home.
A welcoming blend of space, light, and thoughtful updates, this home offers a layout designed for both everyday living and effortless entertaining. You're greeted by a light-filled two-story foyer, flanked by formal living and dining spaces that provide flexibility for a home office, hosting, or quiet evenings in. The main level features new flooring throughout, creating a fresh, cohesive feel. The kitchen offers a functional layout with a breakfast bar and opens seamlessly to the two-story family room filled with natural light. It's an inviting, connected space that truly works for everyday living. Upstairs, the primary suite offers a peaceful retreat with a newly updated bathroom featuring new flooring, a soaking tub, separate shower, and a clean, refreshed aesthetic. The secondary be...
Read More

Interior

Full Bathrooms
2 Full Baths
Half Bathrooms
1
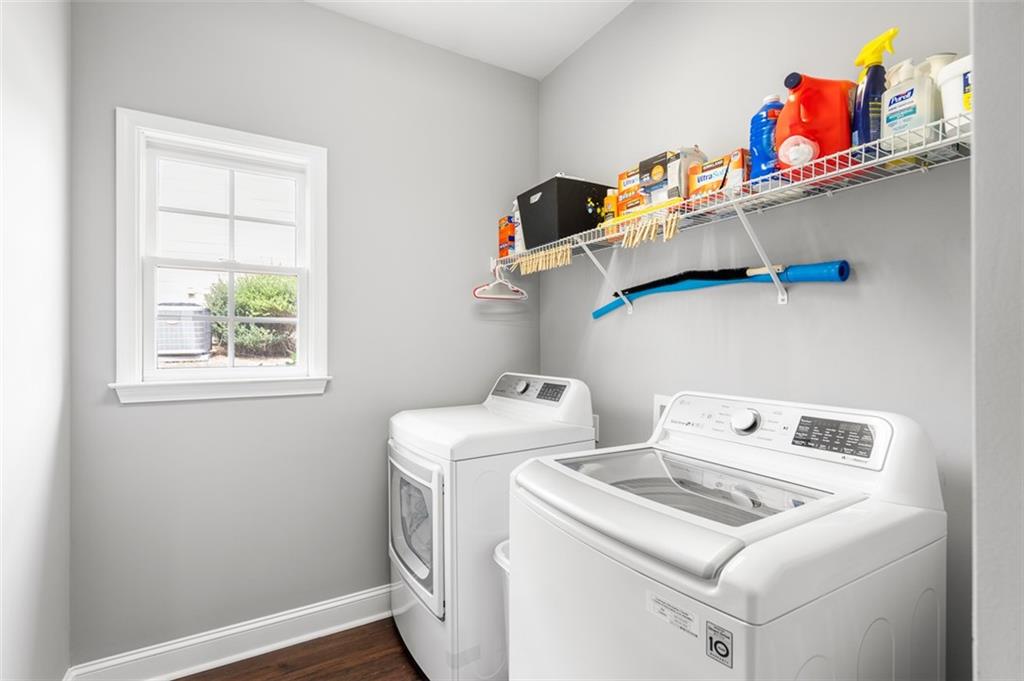
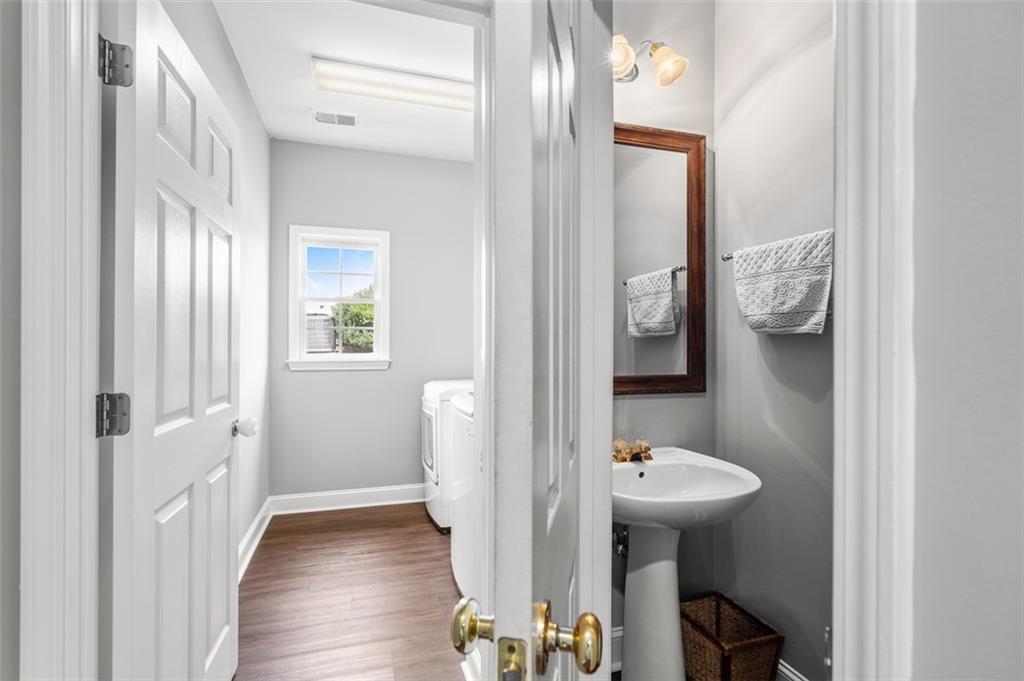
Laundry Room
Laundry Room, Main Level
Flooring
Carpet, Luxury Vinyl
Fireplace
Family Room
Appliances
Dishwasher, Gas Range, Microwave, Refrigerator
Other Interior Features
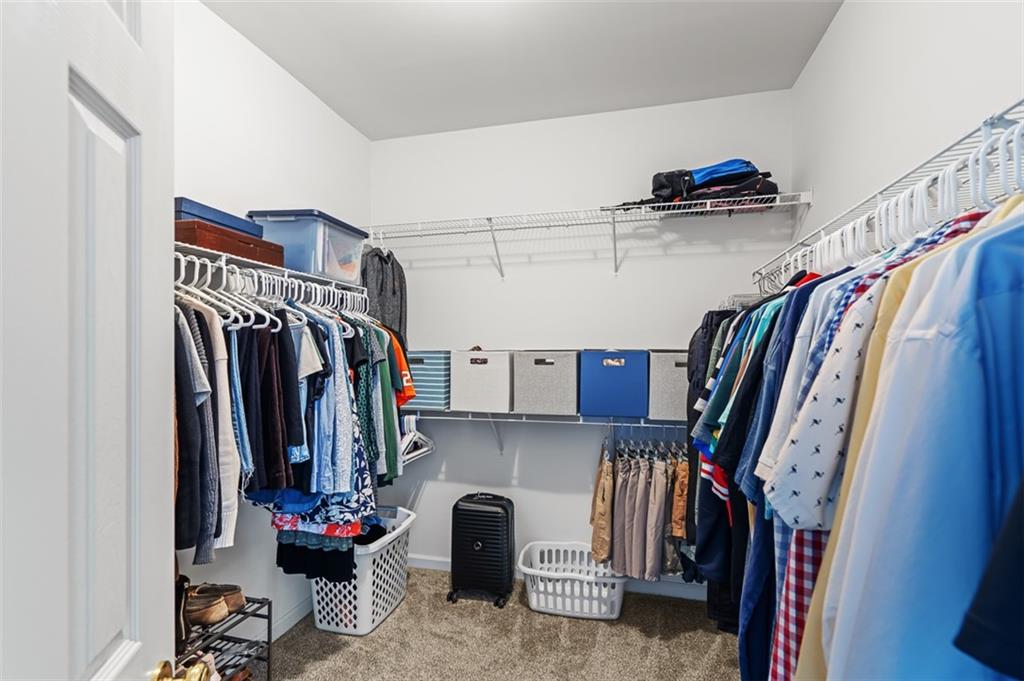
Disappearing Attic Stairs, Double Vanity, Entrance Foyer, Entrance Foyer 2 Story, High Ceilings 9 ft Main, Tray Ceiling(s), Walk-In Closet(s)

Area & Lot

Total Area
2,370 Sq.Ft.
Lot Size
9,147.6 Sq.Ft.
MLS® ID
7736210
Type
Residential
Year Built
2000
Neighborhood
Cobb County
Architecture Styles
Traditional
Water Frontage
None
View Description
Neighborhood
Elementary School
Clay-Harmony Leland
Middle School
Lindley
High School
Pebblebrook

Exterior & Building

Stories
2
Garage Spaces
2.0
Water Source
Public
Utilities
Cable Available, Electricity Available, Natural Gas Available, Phone Available, Sewer Available
Pool
In Ground
Roof
Composition
Lot Features
Back Yard, Landscaped, Level, Private
Parking
Attached, Garage, Garage Door Opener, Garage Faces Front
Heat Type
Forced Air, Natural Gas
Air Conditioning
Ceiling Fan(s), Central Air
Sewer
Public Sewer
Substructure
Slab
Disability Features
Accessible Entrance
Security Features
Fire Alarm, Smoke Detector(s)
Green Feature
None
Other Exterior Features
Private Yard, Other

Finance

Reduced Price
Price Upon Request
Real Estate Taxes
$4,436/yr
HOA Fees
$800/yr
5464 Vinings Lake Way SW

Mortgage Calculator

Estimate your mortgage payment, including the principal and interest, taxes, insurance, HOA, and PMI. Add your location for more accurate estimates.
$0,000 Your Payment 20 15 65 65
$0,000 Your Payment

Let's Work Together

Get assistance in determining current property value, crafting a competitive offer, writing and negotiating a contract, and much more. Contact me today.