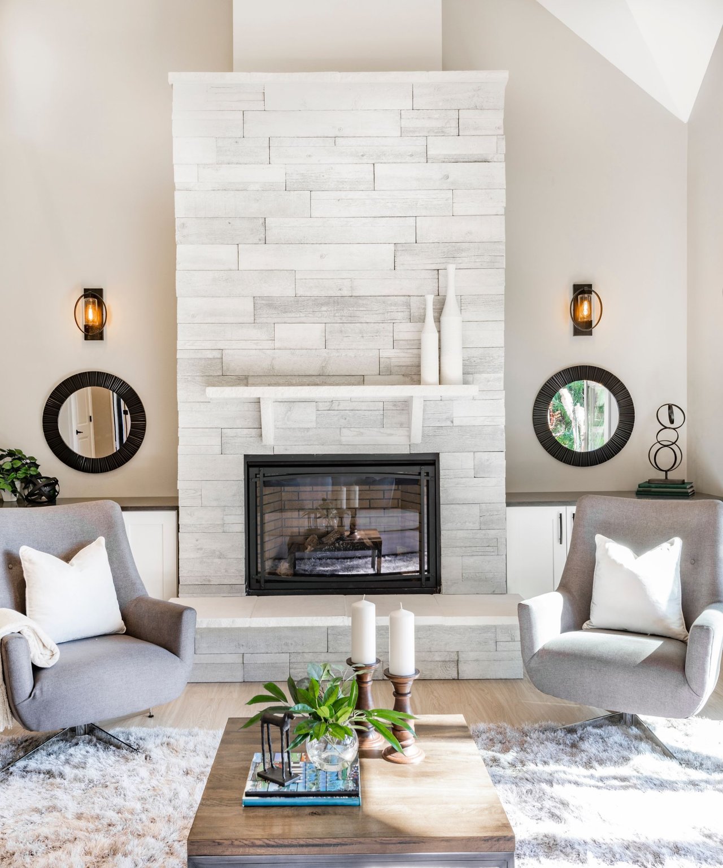
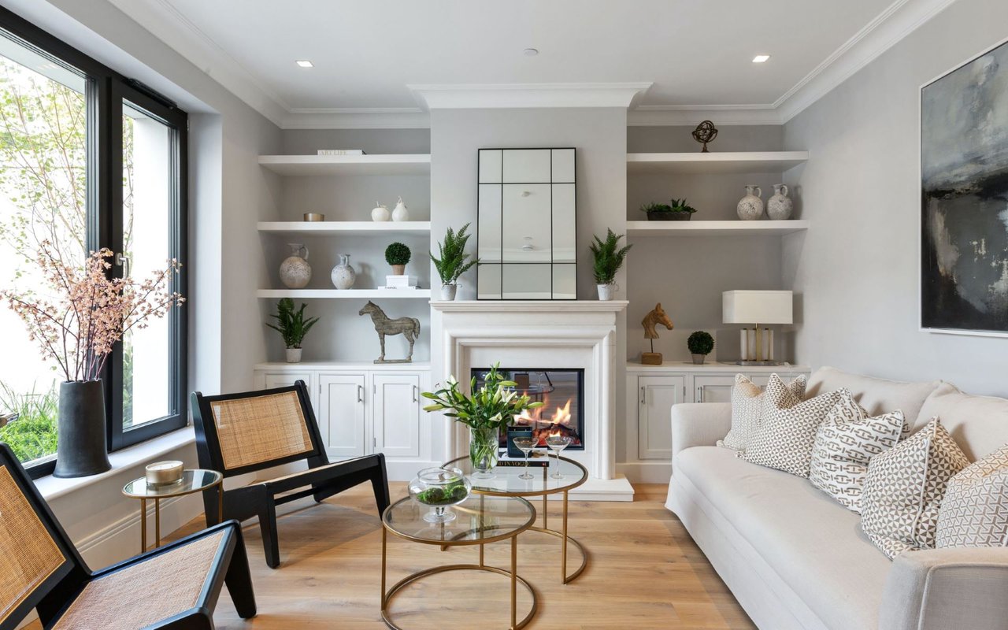
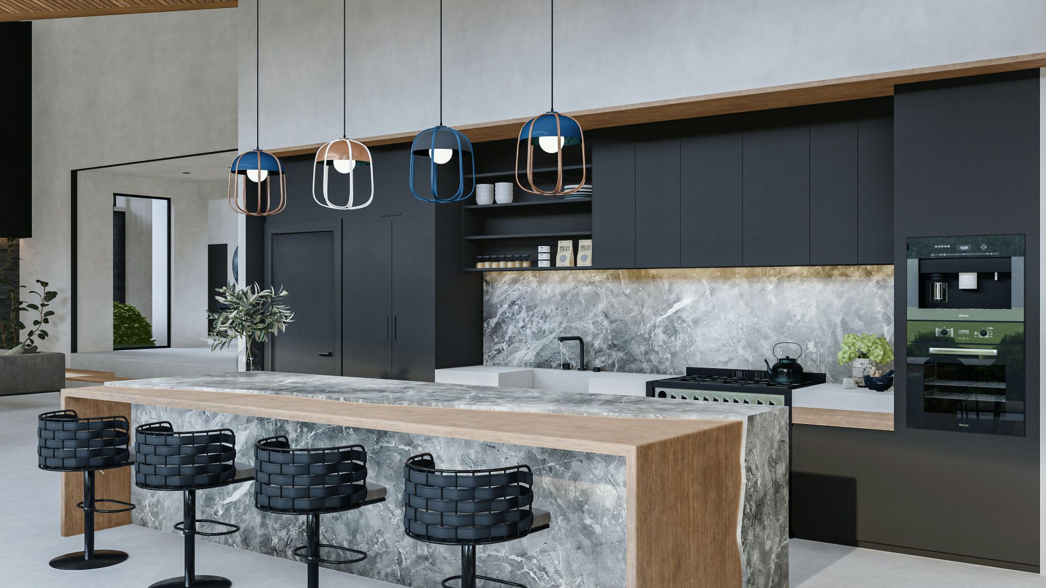
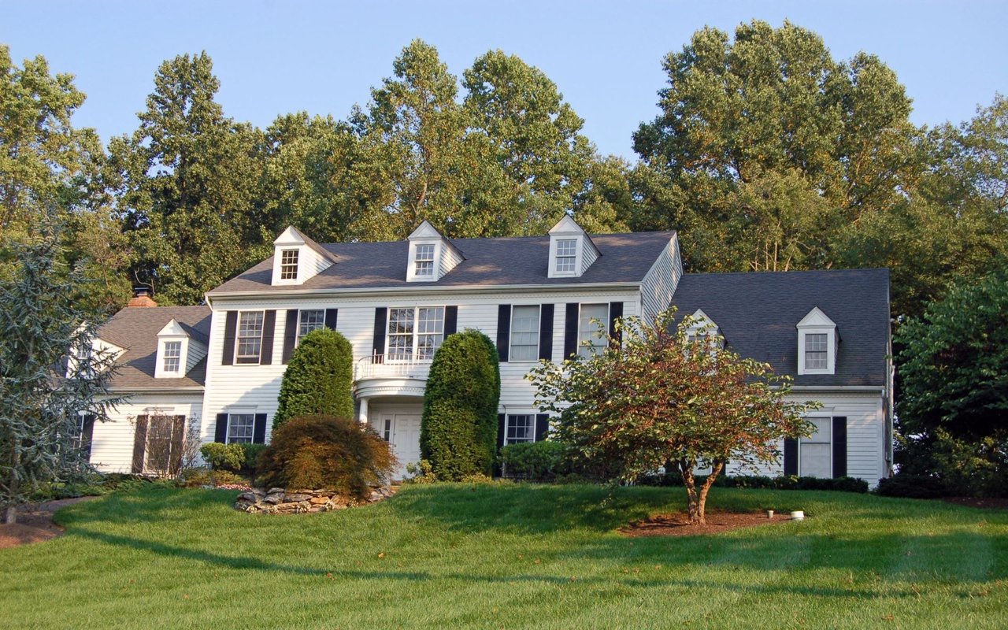
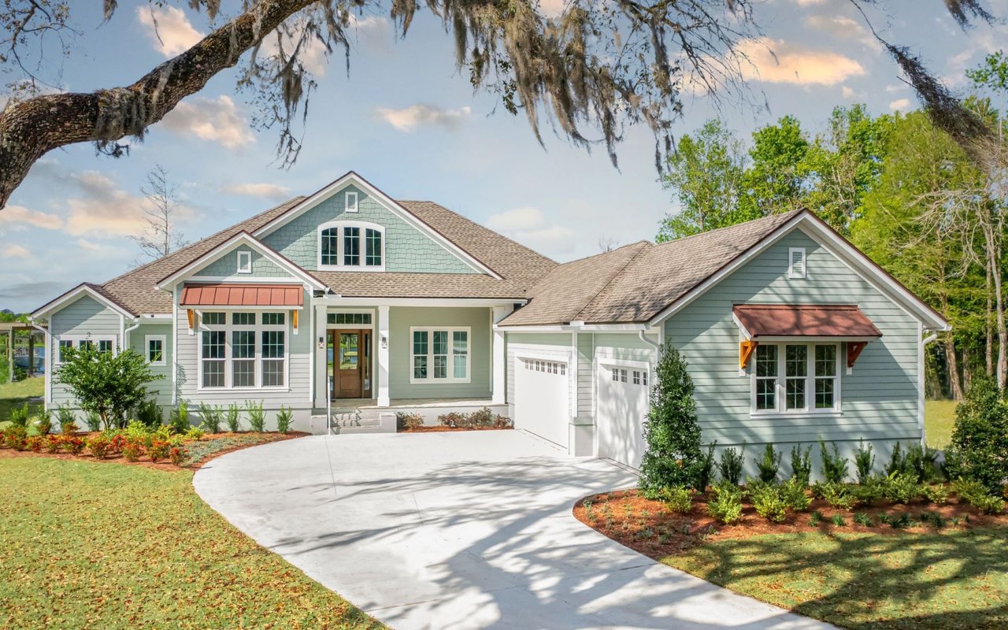
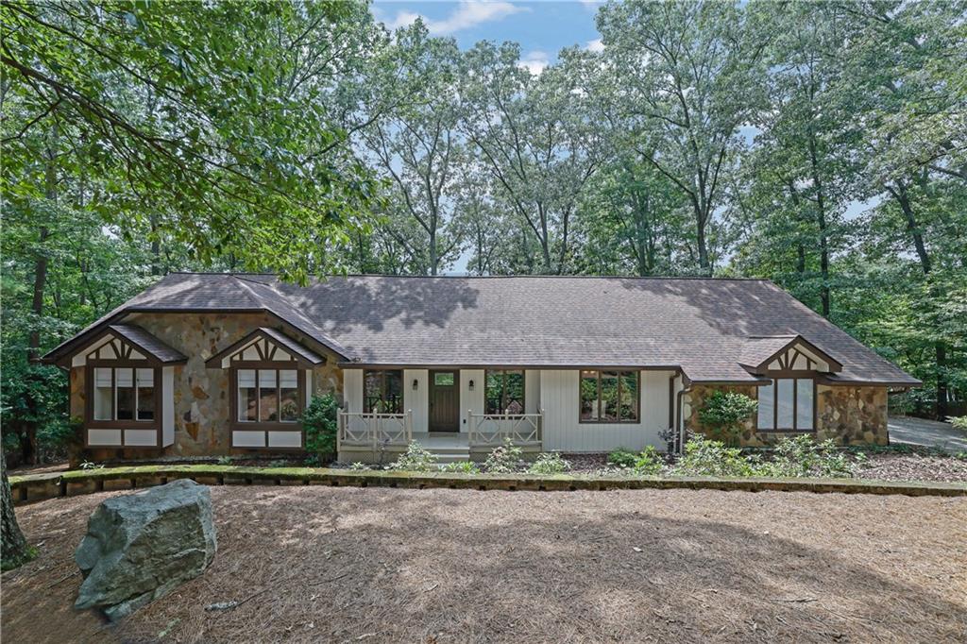
Welcome to this beautifully updated 5 bedroom, 3 bath ranch with a finished terrace level, nestled in the highly sought after Rivermont community of Johns Creek. With three bedrooms on the main level and two additional bedrooms downstairs, this home offers a flexible floor plan ideal for multigenerational living, guests, or a home office. The main level features soaring vaulted ceilings, engineered hardwood and hardwood flooring, a spacious family room with a cozy wood burning fireplace, and an updated kitchen with painted gray cabinetry, granite countertops, and ample workspace. The renovated primary suite offers a spa like bath with quartz countertops, tile finishes, and a large walk in closet. Enjoy outdoor living year round on the screened porch overlooking the fenced backyard, providing the perfect space for relaxing, entertaining, or enjoying your morning coffee. The finished terrace level offers exceptional versatility with a second wood burning fireplace, two additional bedrooms, a full bath, generous storage, a dedicated workshop, and walk out access to the backyard. Thoughtfully maintained with major updates already completed, this home features a roof replaced in 2018, a zoned HVAC system installed in January 2025, a water heater replaced in November 2023, updated kitchen appliances, an updated primary bathroom, and basement carpet replaced in Fall 2024. Beyond the home itself, you'll love the exceptional Rivermont lifestyle. This established golf community offers optional membership to the prestigious Rivermont Golf Club, along with neighborhood amenities that include a pool, tennis courts, clubhouse, and a private 27 acre riverfront park on the Chattahoochee River with walking trails, playground, and scenic green space. Ideally located near award winning schools, shopping, dining, and major commuter routes, this home combines timeless charm with one of Johns Creek's most desirable community settings.
Welcome to this beautifully updated 5 bedroom, 3 bath ranch with a finished terrace level, nestled in the highly sought after Rivermont community of Johns Creek. With three bedrooms on the main level and two additional bedrooms downstairs, this home offers a flexible floor plan ideal for multigenerational living, guests, or a home office. The main level features soaring vaulted ceilings, engineered hardwood and hardwood flooring, a spacious family room with a cozy wood burning fireplace, and an updated kitchen with painted gray cabinetry, granite countertops, and ample workspace. The renovated primary suite offers a spa like bath with quartz countertops, tile finishes, and a large walk in closet. Enjoy outdoor living year round on the screened porch overlooking the fenced backyard, pr...
Read More