Emily Kelly REALTOR®
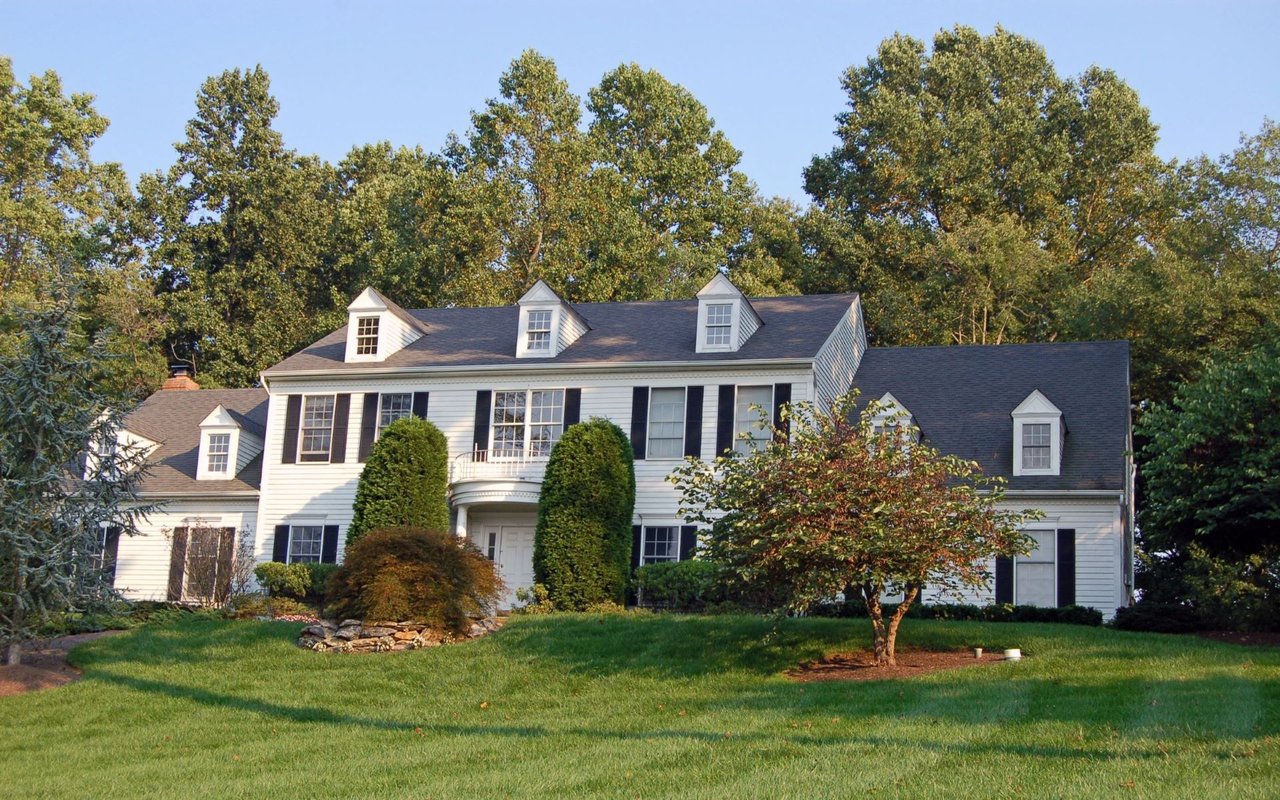
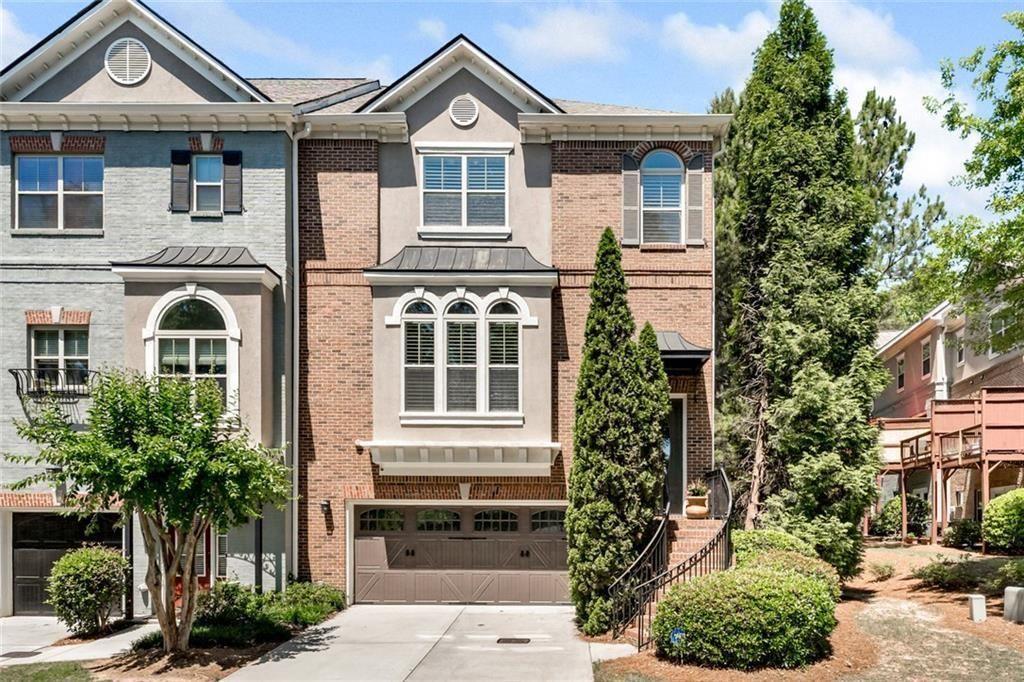
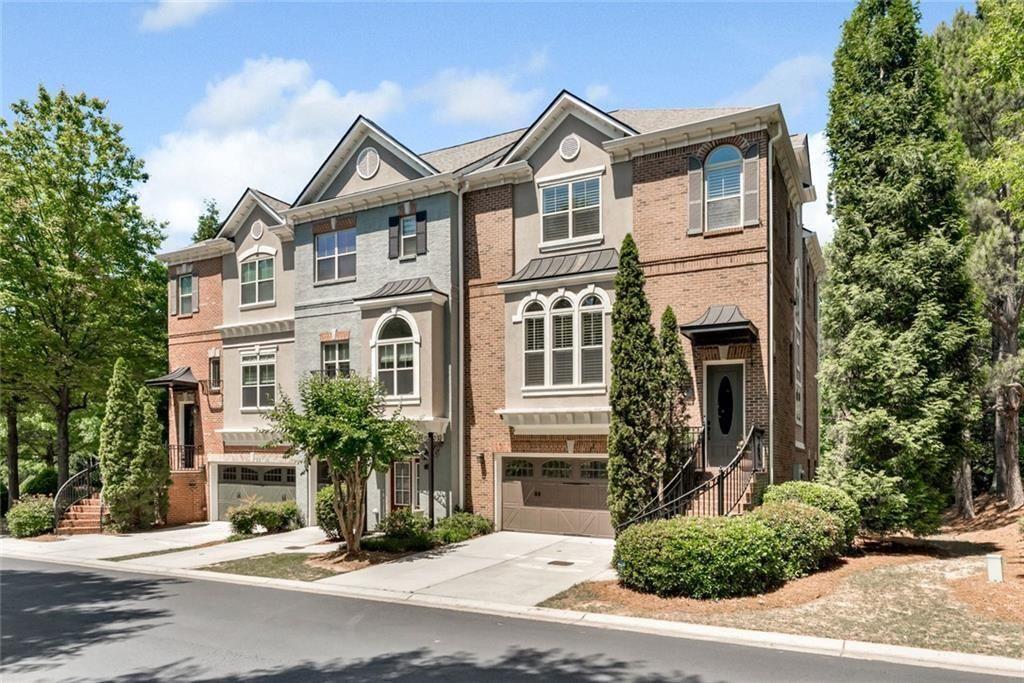
Brick townhouse with a double garage, arched windows, and a landscaped front walkway.
906 Dumaine Trace
906 Dumaine Trace
906 Dumaine Trace
906 Dumaine Trace
906 Dumaine Trace
906 Dumaine Trace
906 Dumaine Trace
906 Dumaine Trace
906 Dumaine Trace
906 Dumaine Trace
906 Dumaine Trace
906 Dumaine Trace
906 Dumaine Trace
906 Dumaine Trace
906 Dumaine Trace
906 Dumaine Trace
906 Dumaine Trace
906 Dumaine Trace
906 Dumaine Trace
906 Dumaine Trace
906 Dumaine Trace
906 Dumaine Trace
906 Dumaine Trace
906 Dumaine Trace
906 Dumaine Trace
906 Dumaine Trace
906 Dumaine Trace
906 Dumaine Trace
906 Dumaine Trace
906 Dumaine Trace
906 Dumaine Trace
906 Dumaine Trace
906 Dumaine Trace
906 Dumaine Trace
906 Dumaine Trace
906 Dumaine Trace
906 Dumaine Trace
906 Dumaine Trace
906 Dumaine Trace
Bought with Emily Kelly with Berkshire Hathaway HomeServices Georgia Properties and Listed by LISA STEINBERG with Harry Norman Realtors  678-461-8700
Sold

$587,500

906 Dumaine Trace, Sandy Springs, GA 30328

4 Beds
4 Baths
2,827 Sq.Ft.
Est. payment from /mo

Property Description

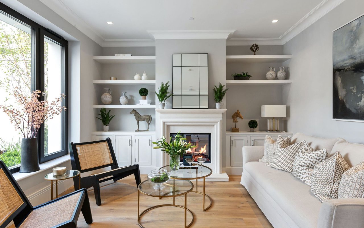
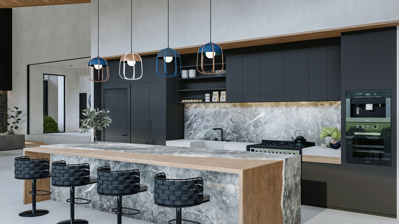
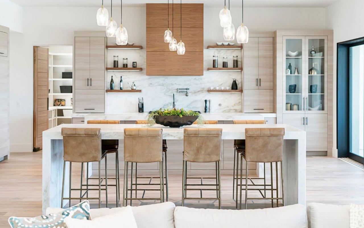
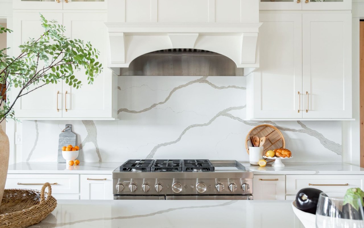
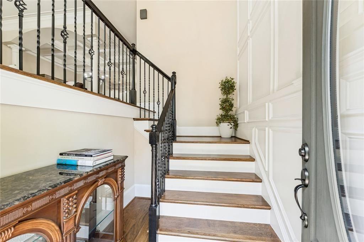
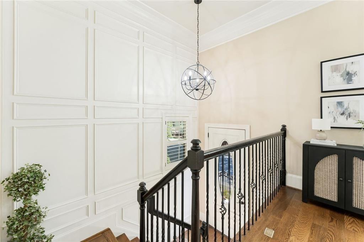
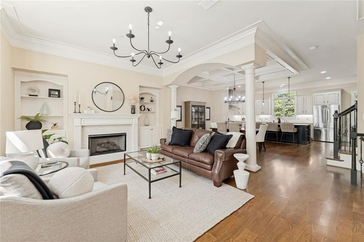
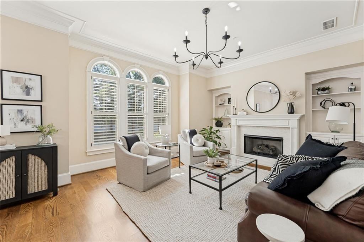
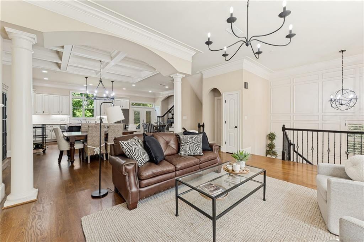
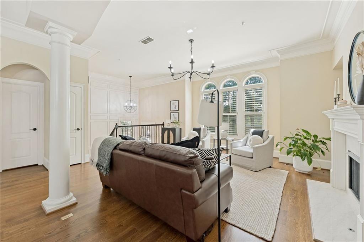
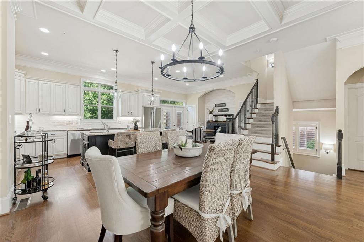
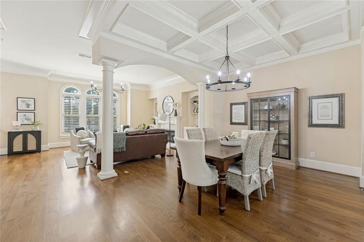
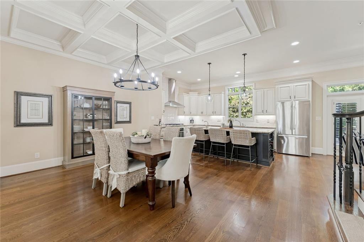
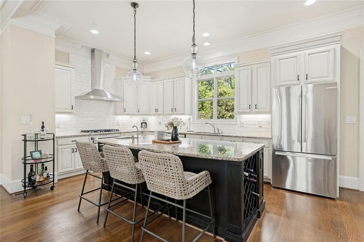
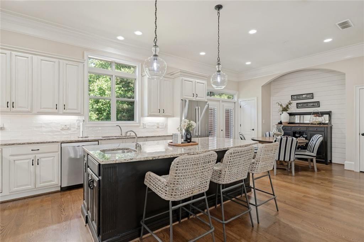
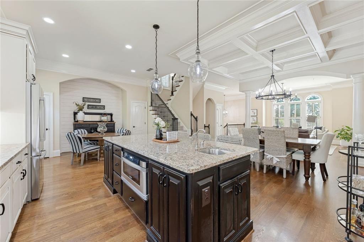
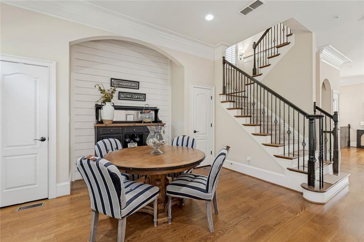
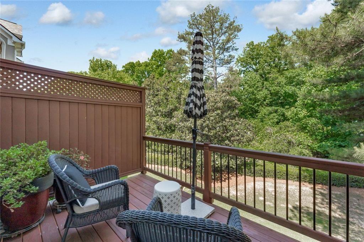
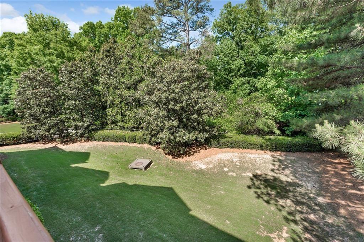
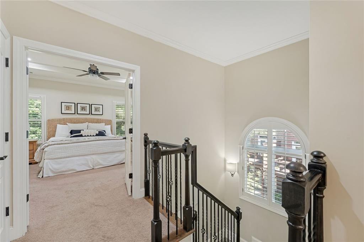
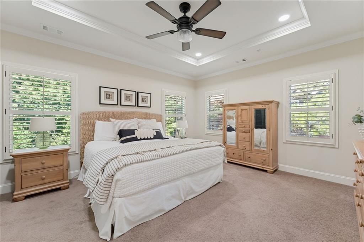
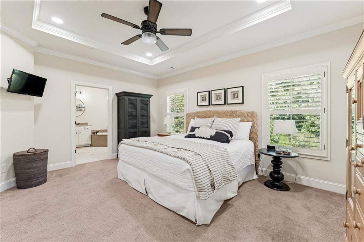
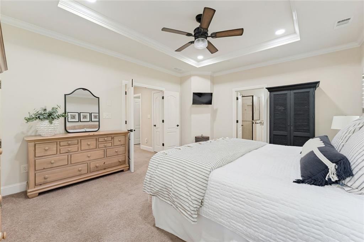
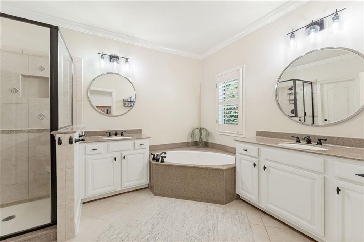
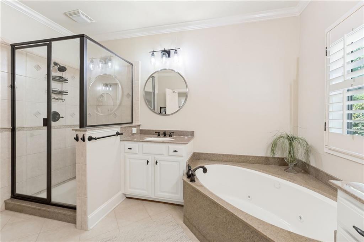
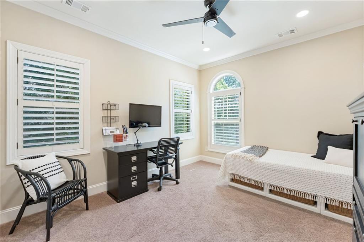
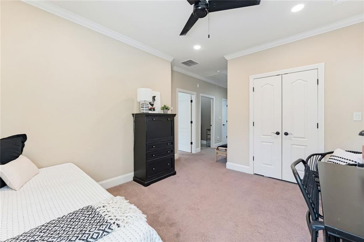
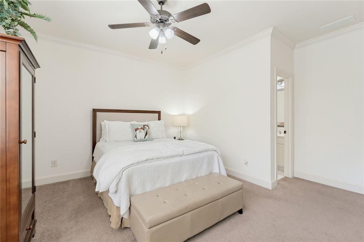
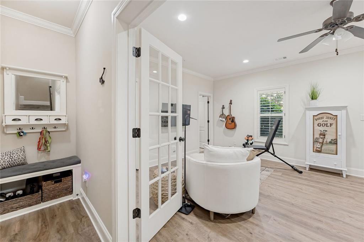
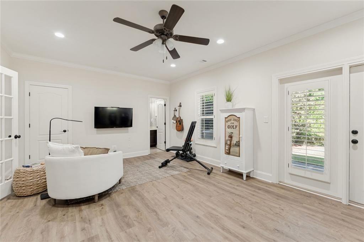
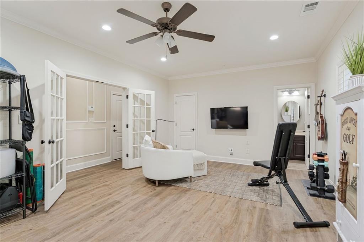
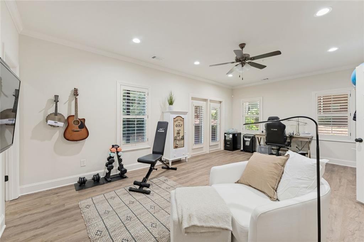
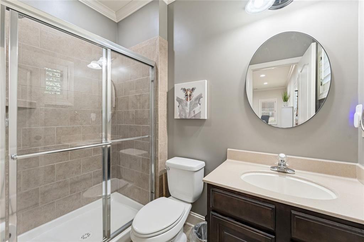
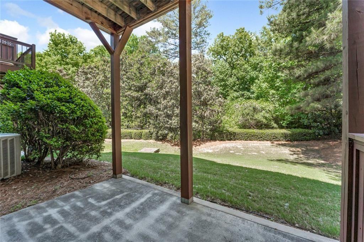
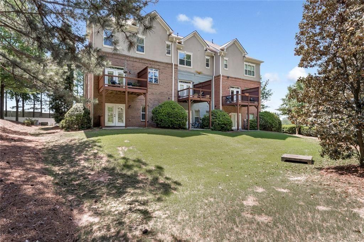
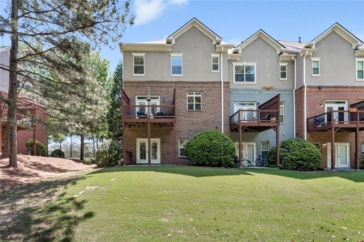
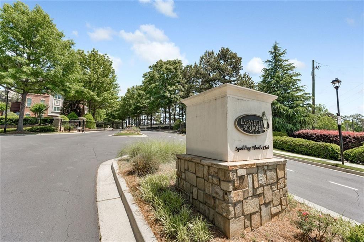
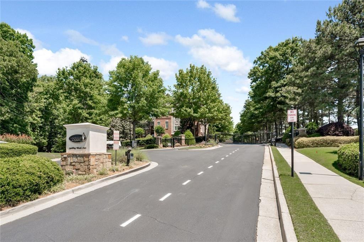
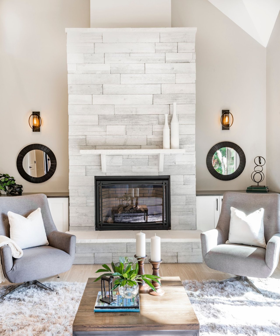
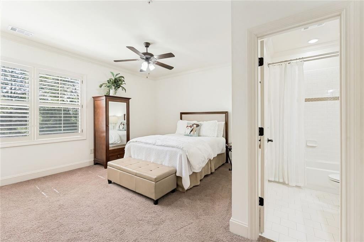
UPSCALE & Beautifully appointed END UNIT Townhome in GATED Lafayette Square in Sandy Springs. LUXURY Living at its finest & a Fabulous location too! OPEN & SPACIOUS! An INCREDIBLE UPDATED CHEF'S KITCHEN with a HUGE ISLAND, Stone Countertops, and Abundance of Cabinetry, Gorgeous Backsplash and so much more! Enjoy the Fireside Family Room, a Dining Room great for entertaining, the layout truly offers great flexible living space! EXTRAORDINARY ATTENTION TO DETAIL! GORGEOUS HARDWOOD FLOORS Flank the Main level. Updated Light Fixtures. Coiffured Ceilings, 10-Foot ceilings and more. Upstairs boasts the Generously Sized Primary Suite, a secondary bedroom and bath, plus a large loft area that easily makes another secondary bedroom. The FINISHED TERRACE LEVEL offers so many options! Use it for an in-law suite, another bedroom with full bath, another office, or a man cave! The choice is Yours! Enjoy the privacy out back from your Deck or Patio and take in the amazing sunsets! There is a new roof too! Lots of storage throughout! This home truly offers You a life of luxury and convenience! Optional Swim/Tennis memberships available nearby. INCREDIBLE LOCATION! LIVE YOUR BEST LIFE! WELCOME HOME!
UPSCALE & Beautifully appointed END UNIT Townhome in GATED Lafayette Square in Sandy Springs. LUXURY Living at its finest & a Fabulous location too! OPEN & SPACIOUS! An INCREDIBLE UPDATED CHEF'S KITCHEN with a HUGE ISLAND, Stone Countertops, and Abundance of Cabinetry, Gorgeous Backsplash and so much more! Enjoy the Fireside Family Room, a Dining Room great for entertaining, the layout truly offers great flexible living space! EXTRAORDINARY ATTENTION TO DETAIL! GORGEOUS HARDWOOD FLOORS Flank the Main level. Updated Light Fixtures. Coiffured Ceilings, 10-Foot ceilings and more. Upstairs boasts the Generously Sized Primary Suite, a secondary bedroom and bath, plus a large loft area that easily makes another secondary bedroom. The FINISHED TERRACE LEVEL offers so many options! Use it for a...
Read More

Interior

Full Bathrooms
3 Full Baths
Half Bathrooms
1
Laundry Room
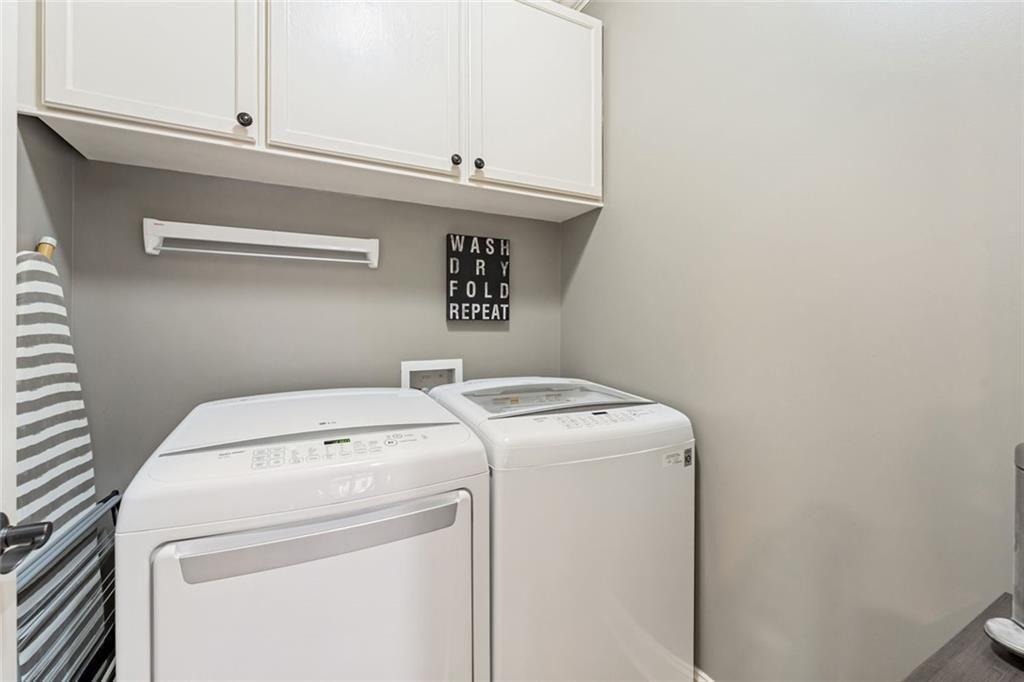
Laundry Room, Upper Level
Flooring
Hardwood, Luxury Vinyl, Carpet
Fireplace
Living Room, Gas Log, Gas Starter
Appliances
Dishwasher, Disposal, Gas Range, Gas Water Heater, Microwave, Self Cleaning Oven
Other Interior Features
Coffered Ceiling(s), Crown Molding, High Ceilings 10 ft Main, High Speed Internet, Tray Ceiling(s), Walk-In Closet(s), Entrance Foyer 2 Story, Disappearing Attic Stairs

Area & Lot

Total Area
2,827 Sq.Ft.
Lot Size
1,089 Sq.Ft.
MLS® ID
7812856
Type
Townhouse
Year Built
2007
Neighborhood
Sandy Springs
Architecture Styles
Townhouse, Other
Water Frontage
None
View Description
Water
Elementary School
Woodland - Fulton
Middle School
Sandy Springs
High School
North Springs

Exterior & Building

Stories
3
Garage Spaces
2.0
Water Source
Public
Utilities
Cable Available, Electricity Available, Natural Gas Available, Sewer Available, Water Available, Phone Available
Pool
None
Roof
Composition
Lot Features
Landscaped, Private
Parking
Attached, Garage
Heat Type
Central, Forced Air, Natural Gas, Zoned
Air Conditioning
Central Air, Ceiling Fan(s), Electric
Sewer
Public Sewer
Substructure
None
Disability Features
None
Security Features
Smoke Detector(s), Security System Owned, Fire Alarm, Security Gate
Green Feature
None
Other Exterior Features
Balcony, Courtyard

Finance

Reduced Price
Price Upon Request
Real Estate Taxes
$4,695/yr
HOA Fees
$350/mo
906 Dumaine Trace

Mortgage Calculator

Estimate your mortgage payment, including the principal and interest, taxes, insurance, HOA, and PMI. Add your location for more accurate estimates.
$0,000 Your Payment 20 15 65 65
$0,000 Your Payment

Let's Work Together

Get assistance in determining current property value, crafting a competitive offer, writing and negotiating a contract, and much more. Contact me today.